3455 sq. ft. · 5 bedrooms · 4 baths · Modern-day Farmhouse · Jacksonville







PHOTOGRAPHY
View gallery
FLOOR PLAN
View plan (PDF)
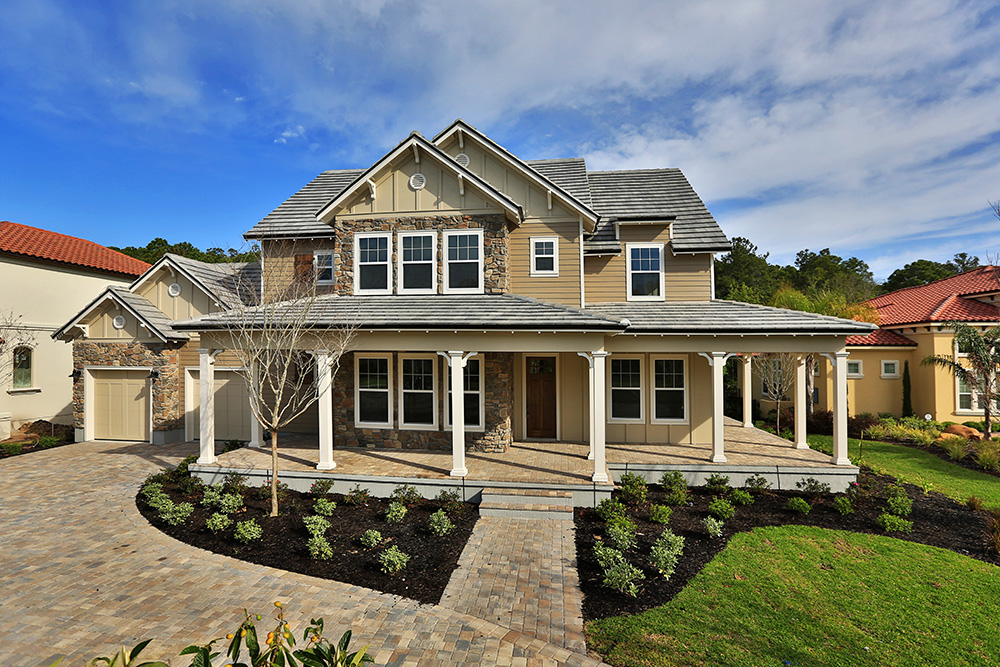




DreamDesign®18 is a beautiful farmhouse located in the prestigious gated community of Pablo Creek Reserve.

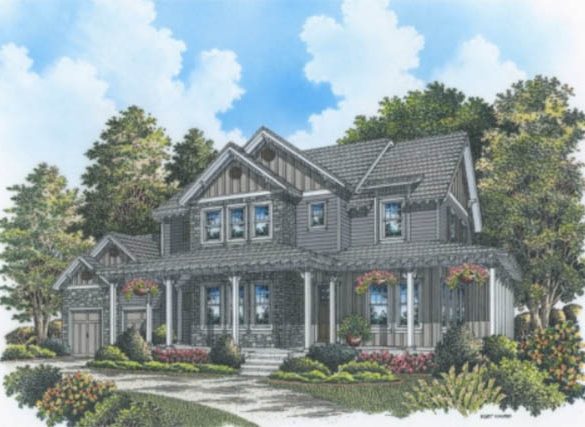
- Authentic farmhouse details include a wrap-around porch, open rafters at the eaves, and a combination of lap and board & batten siding
- First floor guest suite provides a private retreat for guests


- Great room, dining room and media room provide plenty of space for entertaining






- Semi-custom cabinetry in the kitchen with California island is complemented by GE Cafe appliances










- Interior details include two clawfoot tubs, rustic beams and a tin ceiling in the kitchen



- Plenty of storage includes built-ins throughout the home and direct attic storage over the garage




- Our typical features are all included, such as hardwood floors, energy-saving windows and insulation, and Kohler plumbing fixtures