3120 sq. ft. · 3–4 bedrooms · 4½ baths · Elegant French Contemporary · Jacksonville










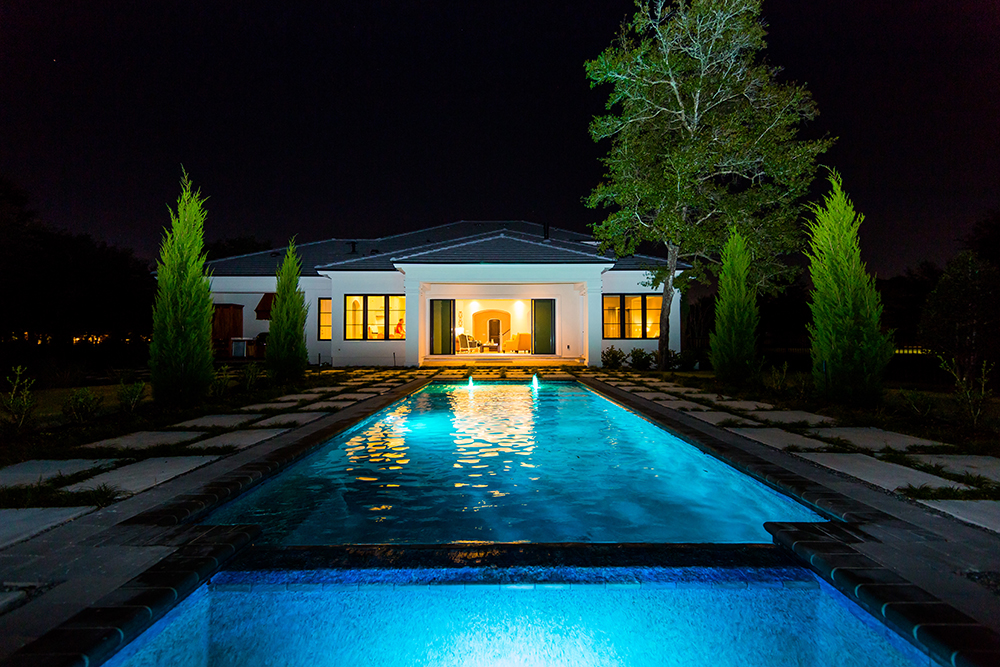




PHOTOGRAPHY
View gallery
FLOOR PLAN
View plan (PDF)
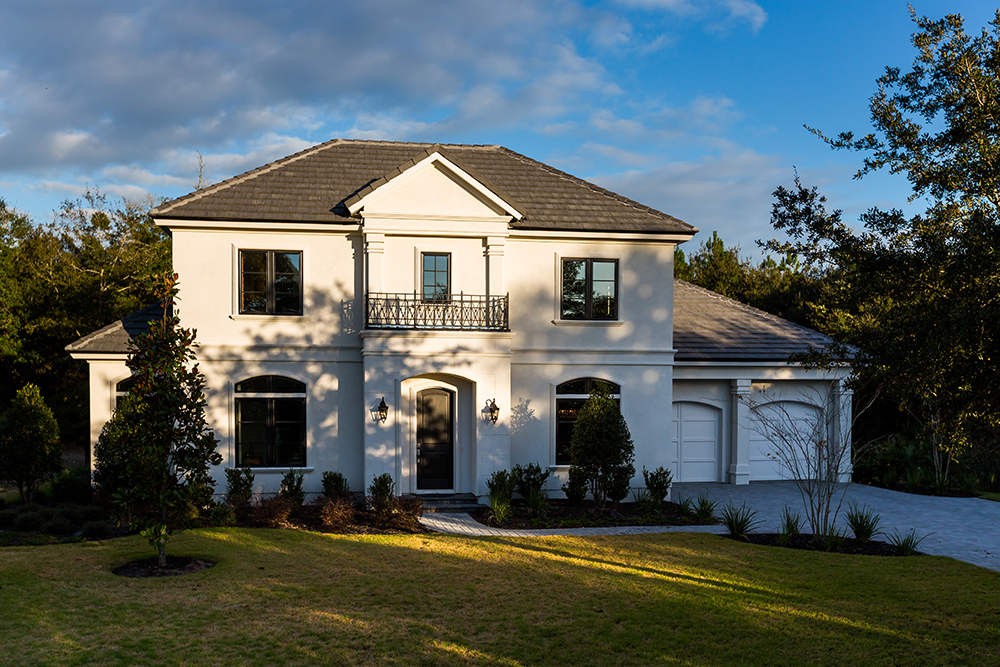



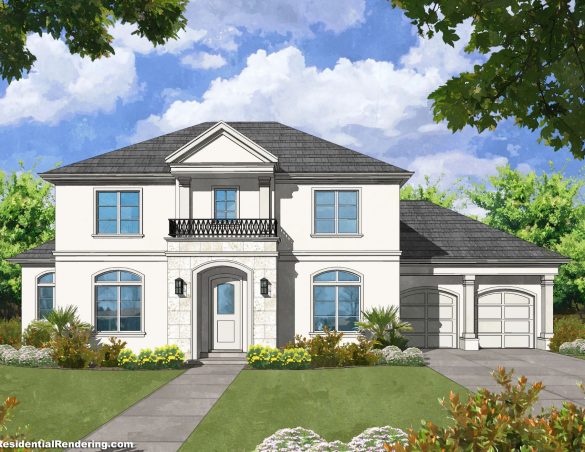
DreamDesign®21 is an elegant French Contemporary custom home in prestigious Pablo Creek Reserve.

- Designed in a contemporary French style, the exterior features a hipped roof with portico, arched windows and iron detailing



- Dramatic two-story foyer greets the visitor with tradition and elegance

- First floor study can also be used as a fourth bedroom, with direct access to a full bath






- Large master suite features porch access, dressing room and large bathroom with freestanding tub




- Great room, kitchen and morning room create a large entertainment space, with 11′ recessed ceilings, fireplace and pocket sliders to the porch




- Kitchen features custom cabinetry, wet bar, butlers pantry and a large 9′ long California island
- Upstairs, two bedroom suites, each with its own bath, round out the home


- In addition to our typical features, we added Thermador appliances, exotic granite countertops, mouldings throughout the home, marble tiling and LED lighting