3826 sq. ft. · 4–5 bedrooms · 5½ baths · Lakefront Spanish Colonial · Jacksonville







PHOTOGRAPHY
View gallery
FLOOR PLAN
View plan (PDF)
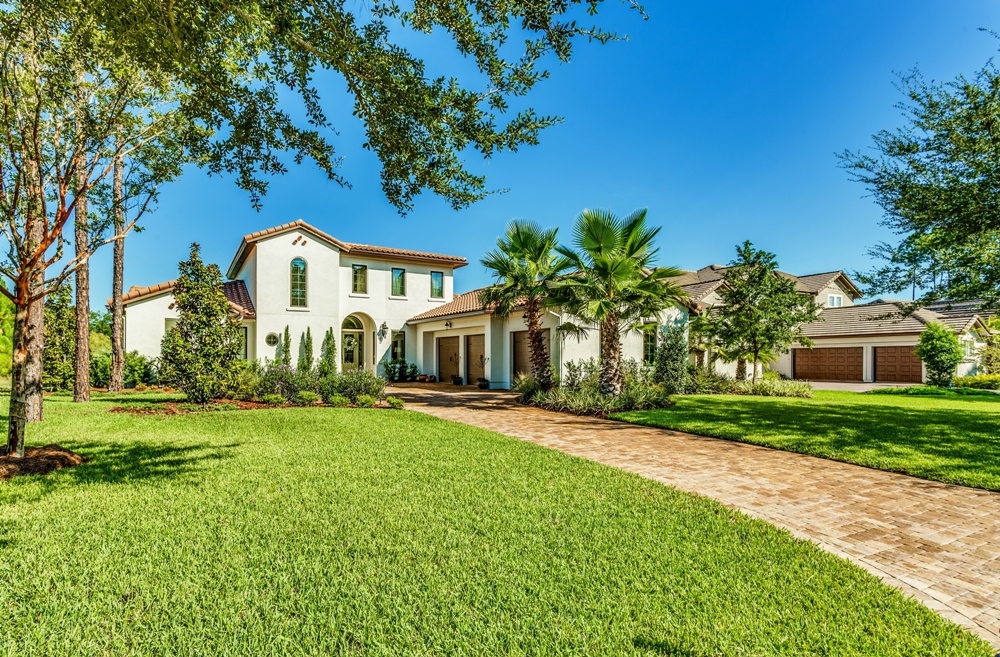



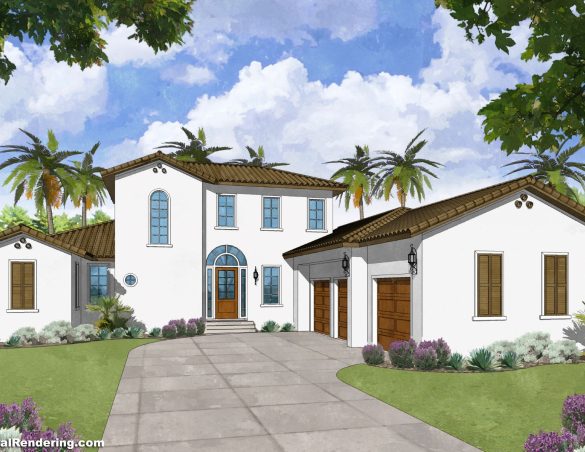
DreamDesign®22 is a custom home in Pablo Creek Reserve on a beautiful lakefront homesite.
- Designed in collaboration with well-known home designer Kevin Gray
- This Spanish Colonial design features authentic details such as recessed casement windows, clay gable ‘vents’ and a ‘whitewashed’ exterior


- The foyer features an iron staircase and two-story ceiling of stained wood




- The large great room includes a coffered ceiling and gas fireplace



- Formal dining is linked to kitchen via a butler’s pantry





- Unique barrel vault ceilings are featured in the kitchen and master bath


- A first floor flex room can be used as a guest suite, study or game room
- Three bedrooms, each with its own bath, fill out the second floor
- Our finish package includes hardwood floors, semi-custom cabinetry, quartz countertops and Thermador appliances