2837 sq. ft. · 4 bedrooms · 3½ baths · Farmhouse on the River · St Augustine






PHOTOGRAPHY
View gallery
FLOOR PLAN
View plan (PDF)
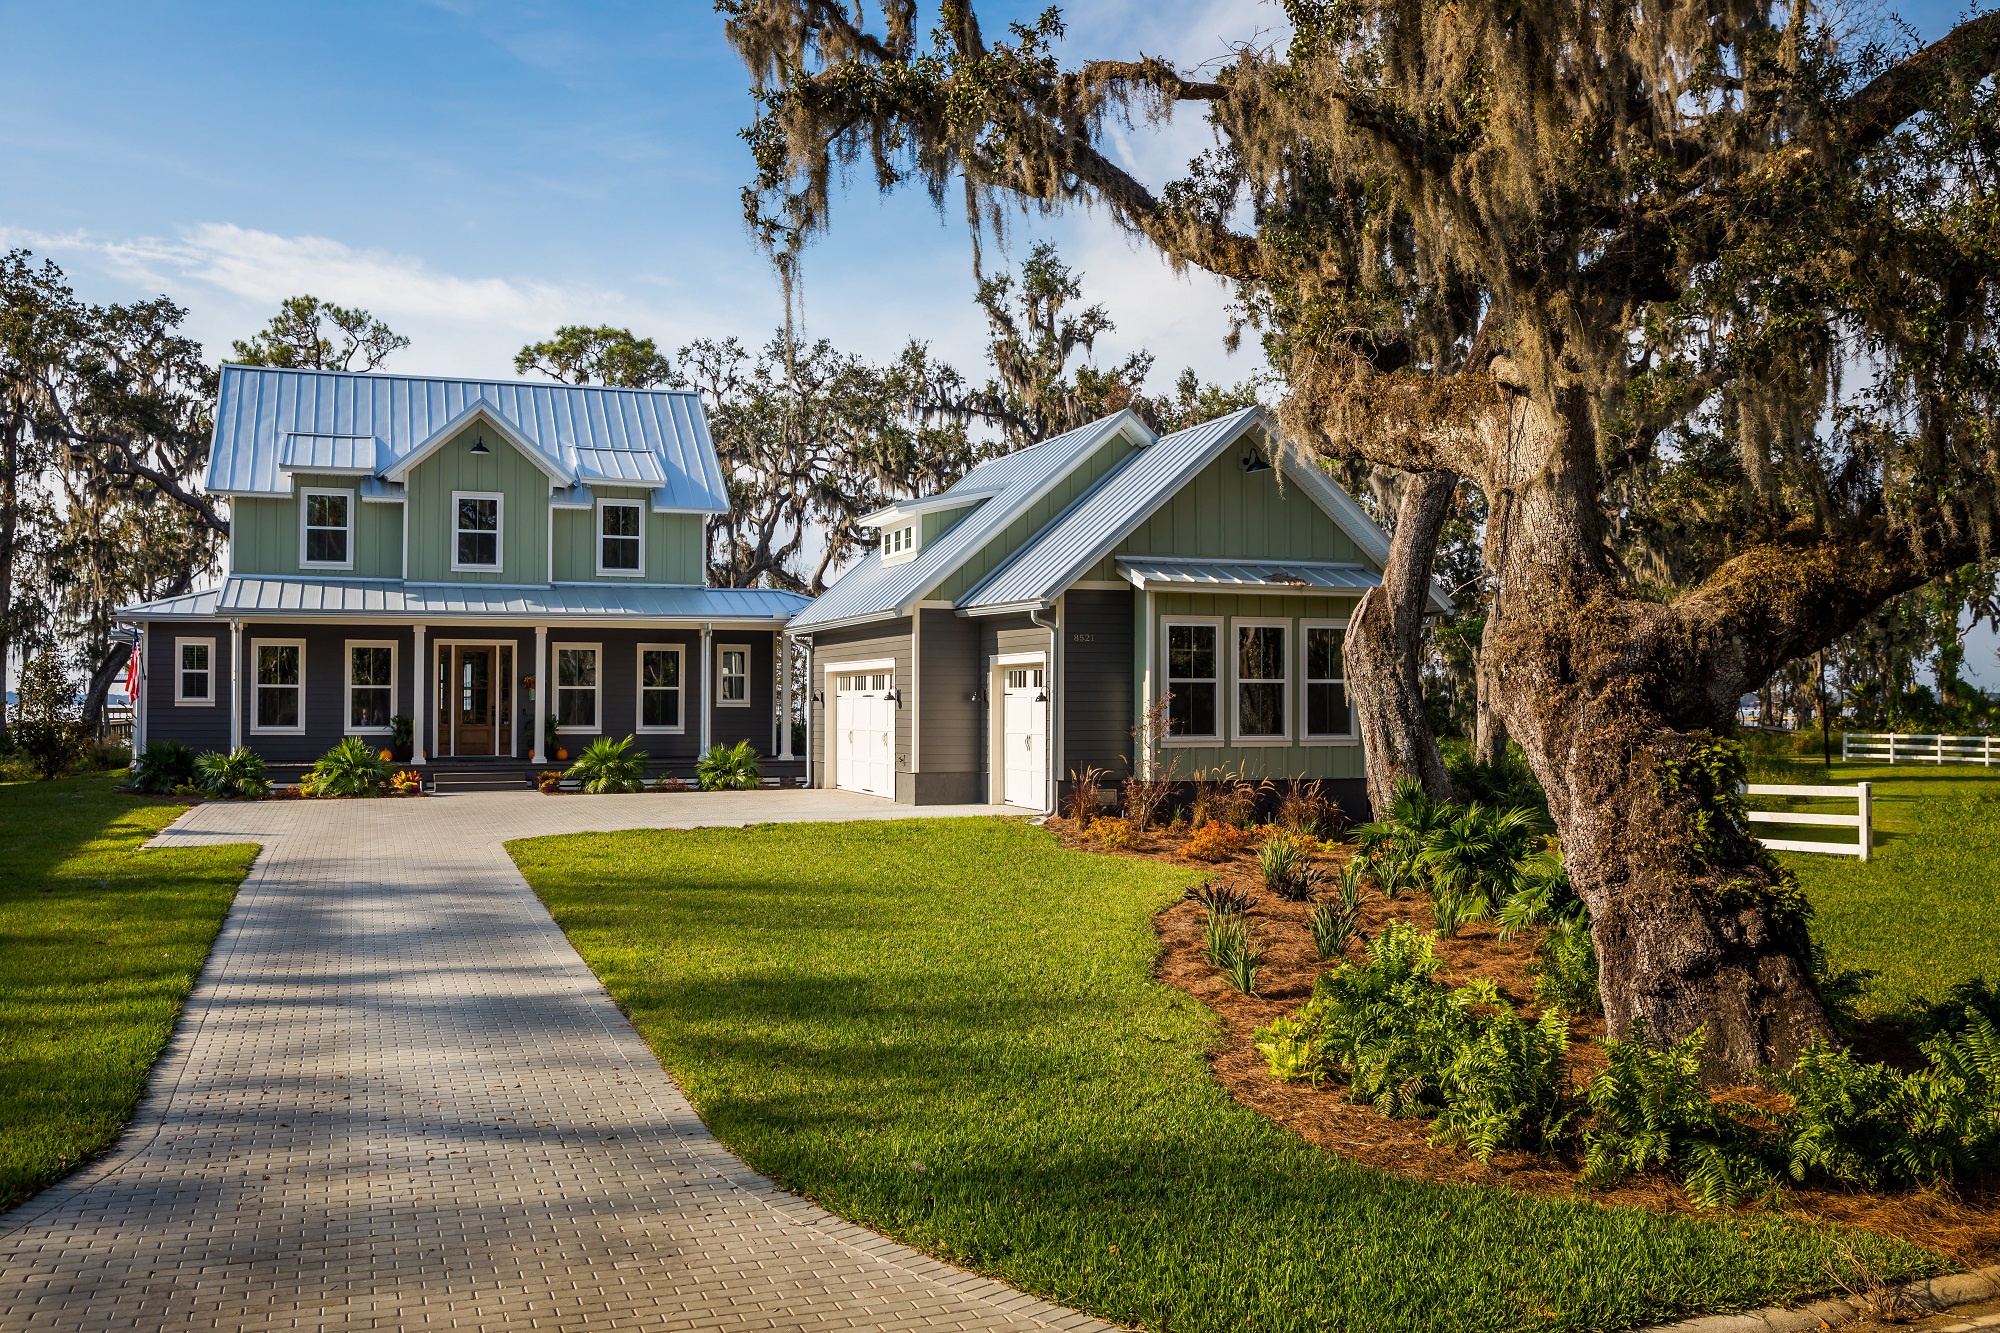


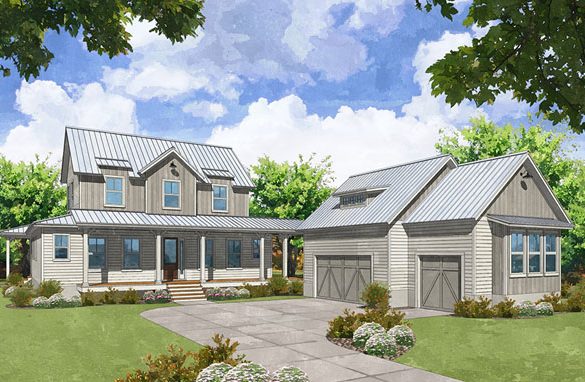
DreamDesign®29 is an authentic “Florida cracker”-style home with large front porch, detached garage and metal roof.




- Central foyer provides instant views of the river the moment you walk in the front door



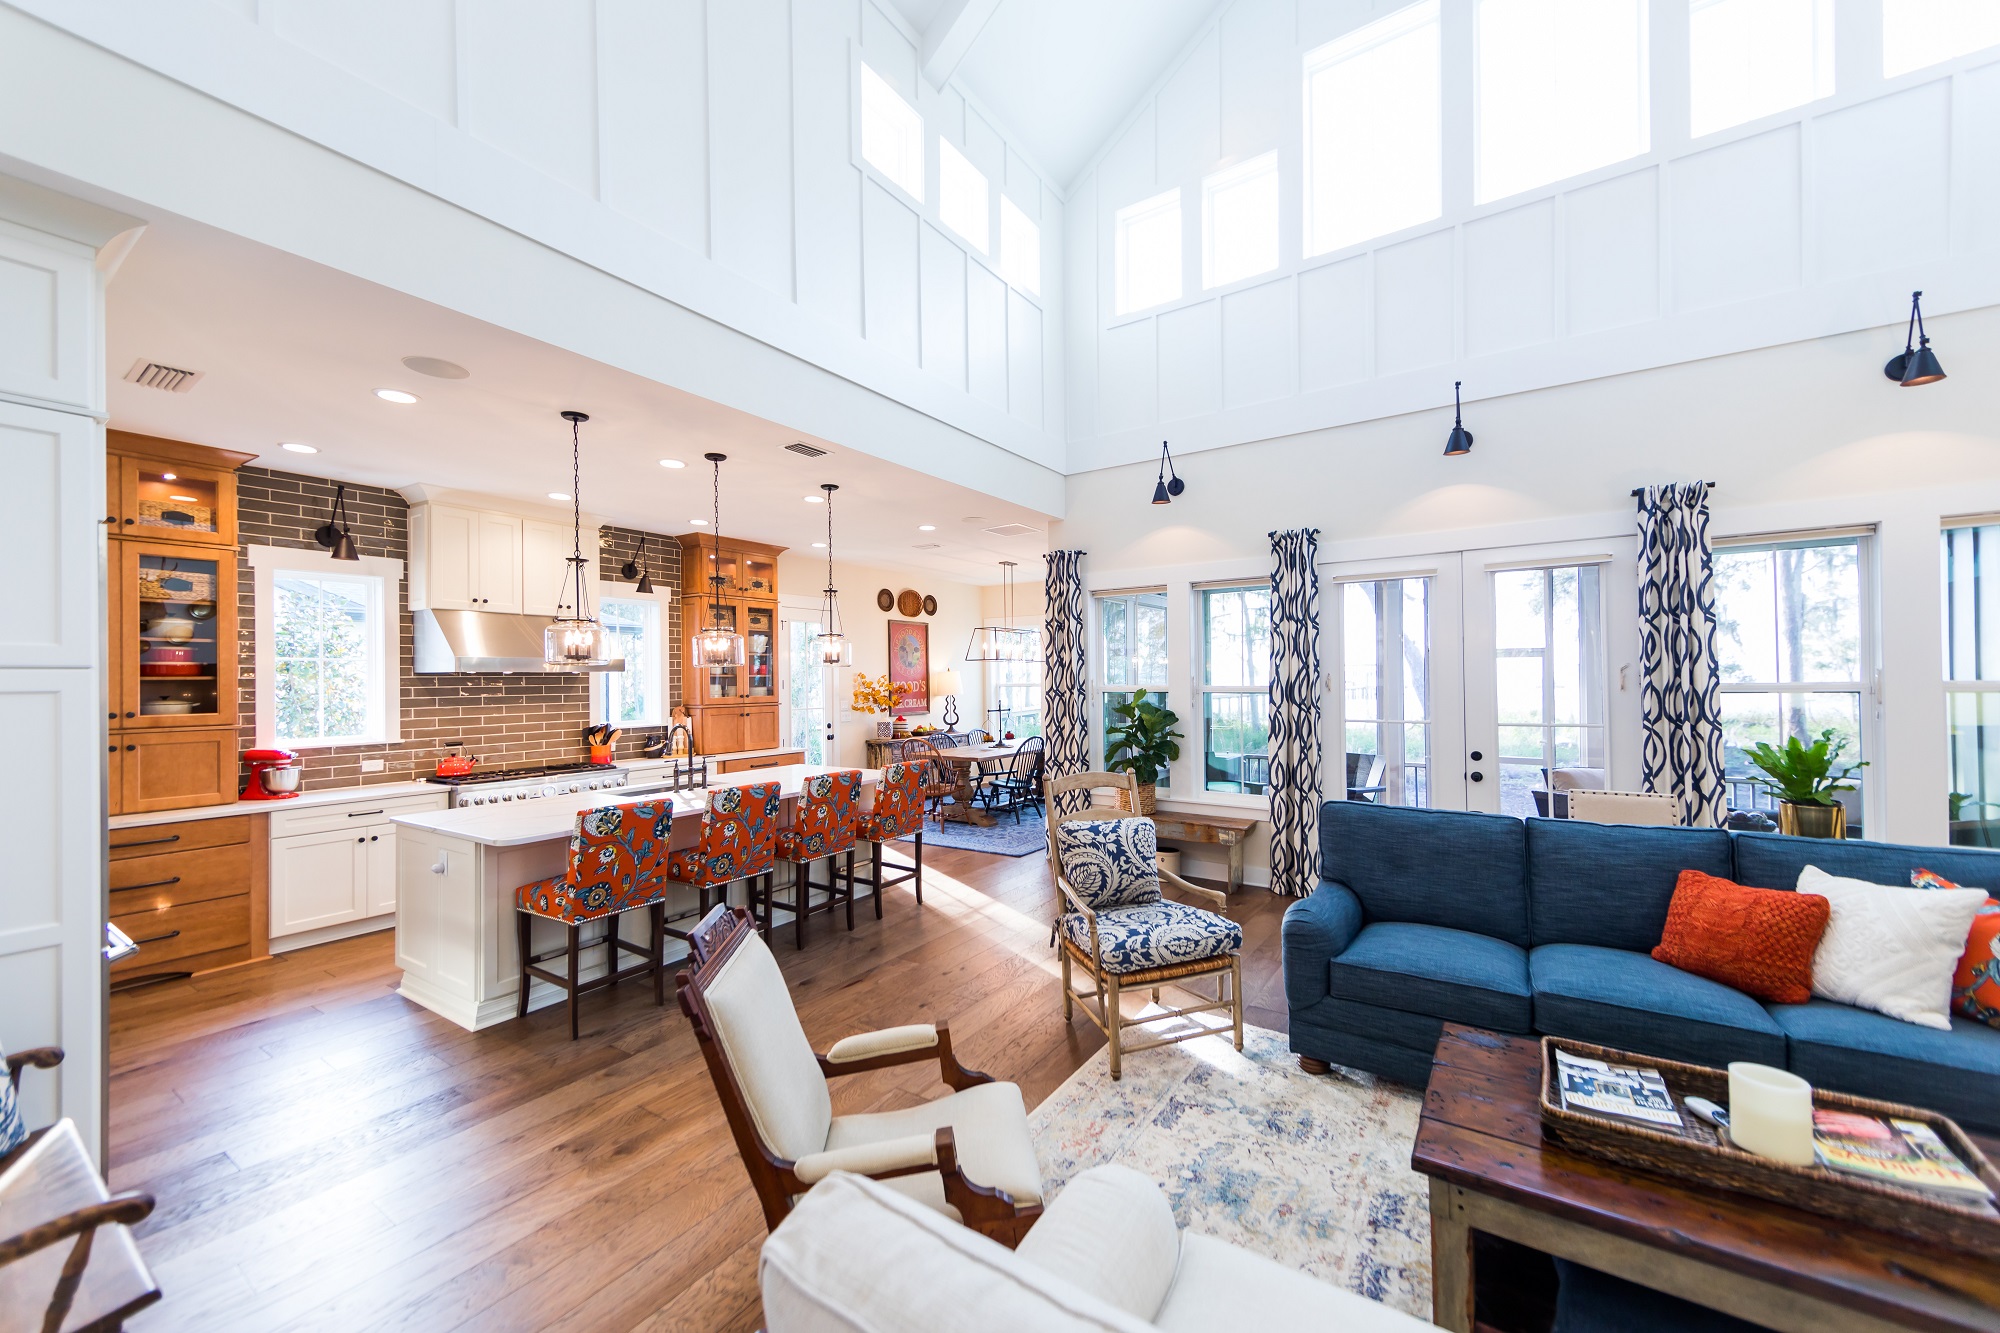
- Gorgeous two-story vaulted great room with beams




- Custom-designed kitchen with Thermador appliances and California island
- “Working pantry” off kitchen with additional cabinetry and workspace



- Downstairs master suite with large walk-in shower and direct access to laundry room

- First floor guest suite with private bath plus two more bedrooms upstairs