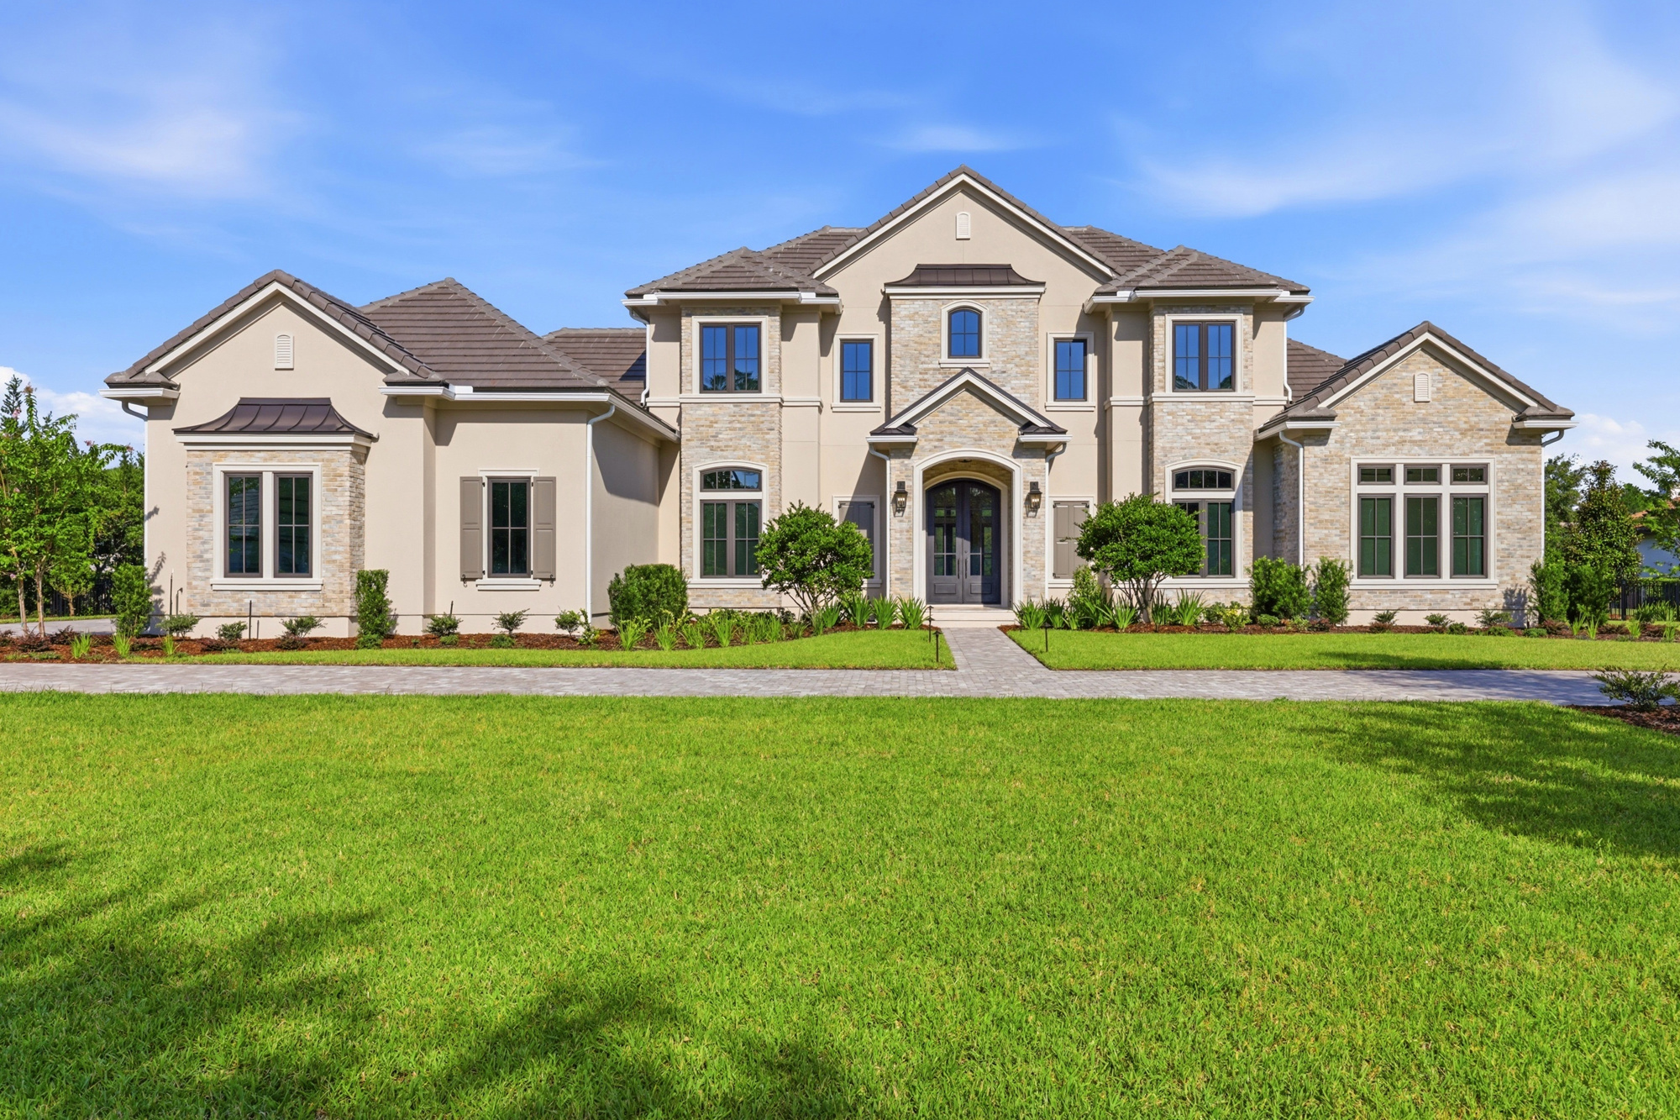
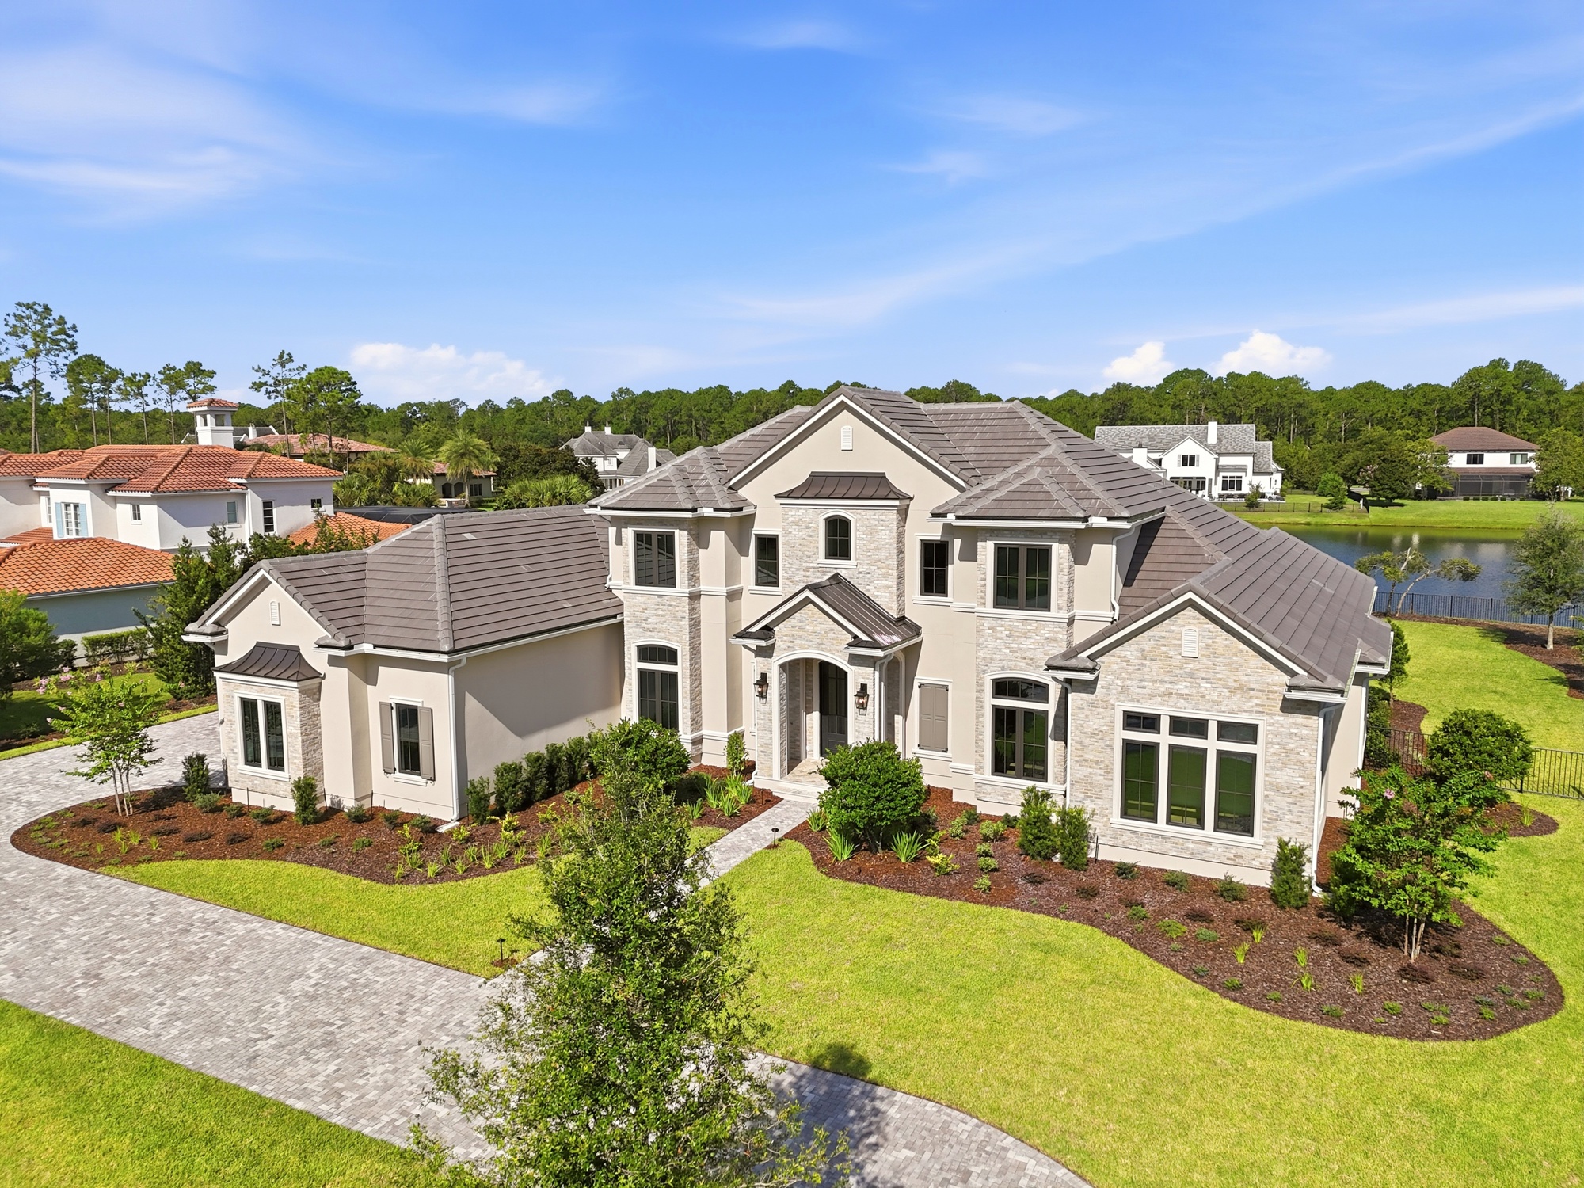
4697 sq. ft. · 5 bedrooms · 6 baths · Modern European · Jacksonville
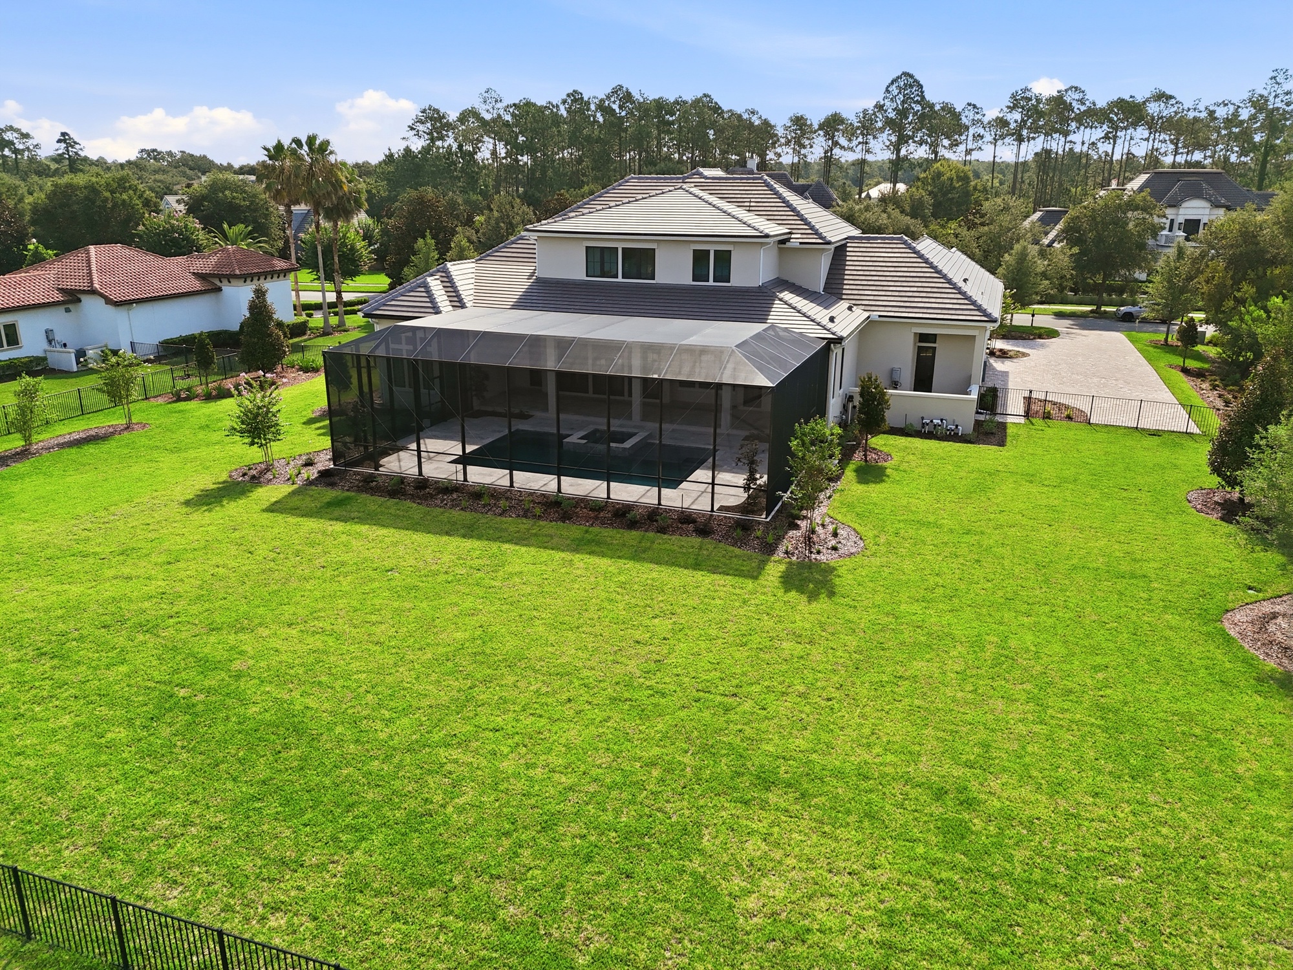
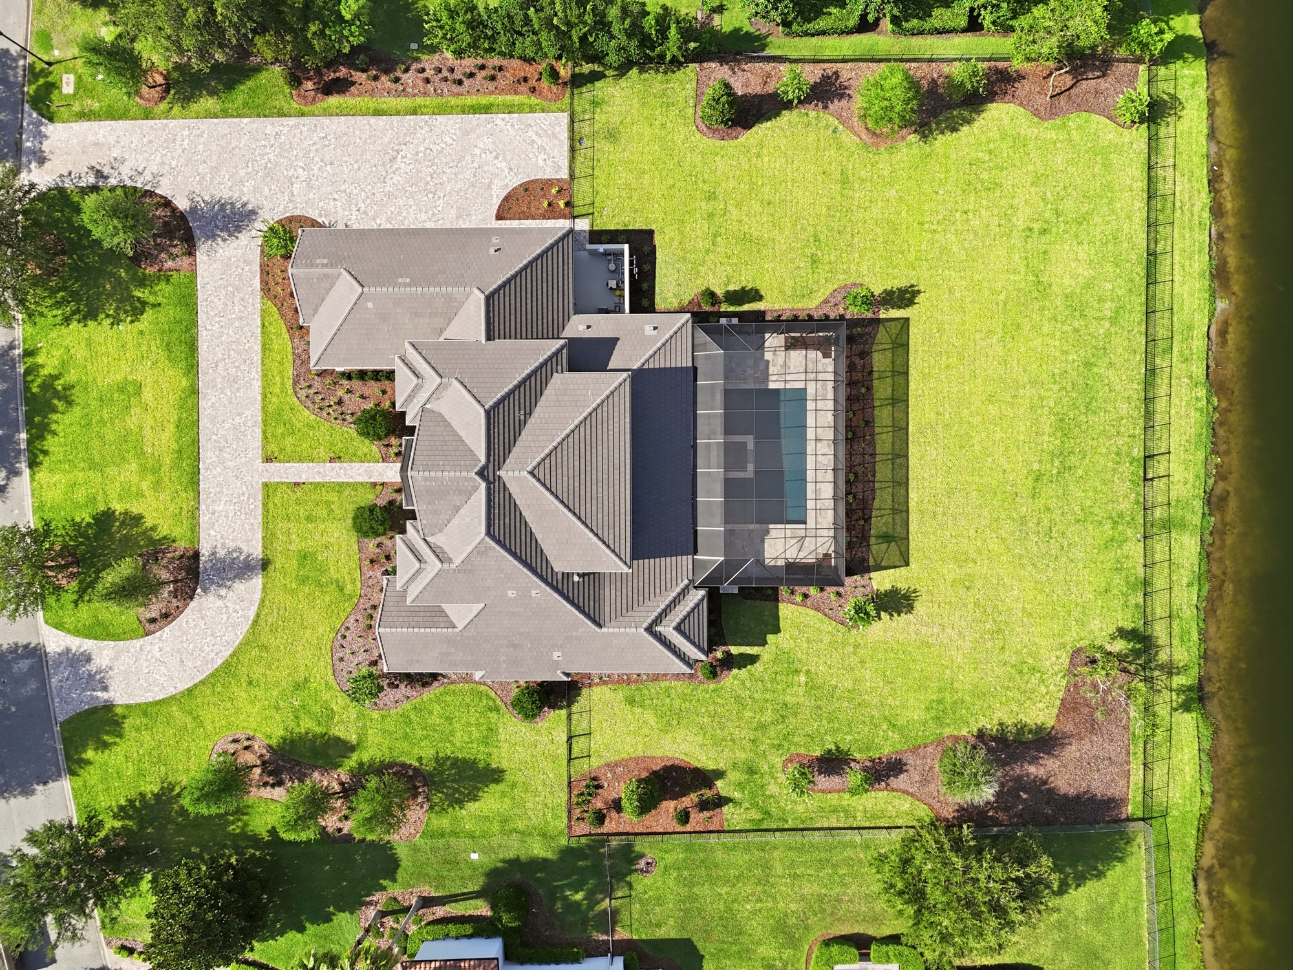
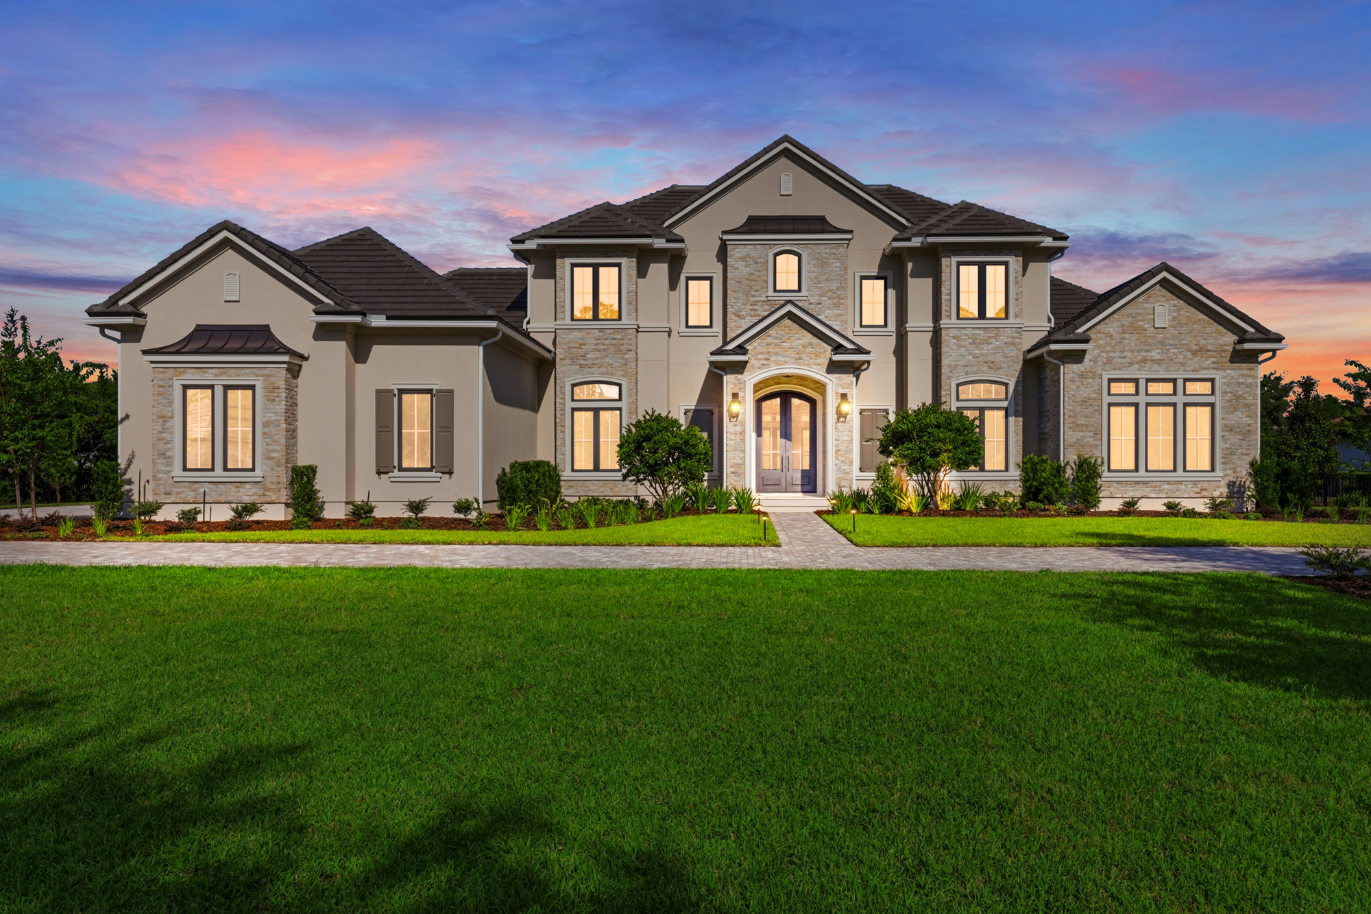
PHOTOGRAPHY
View gallery
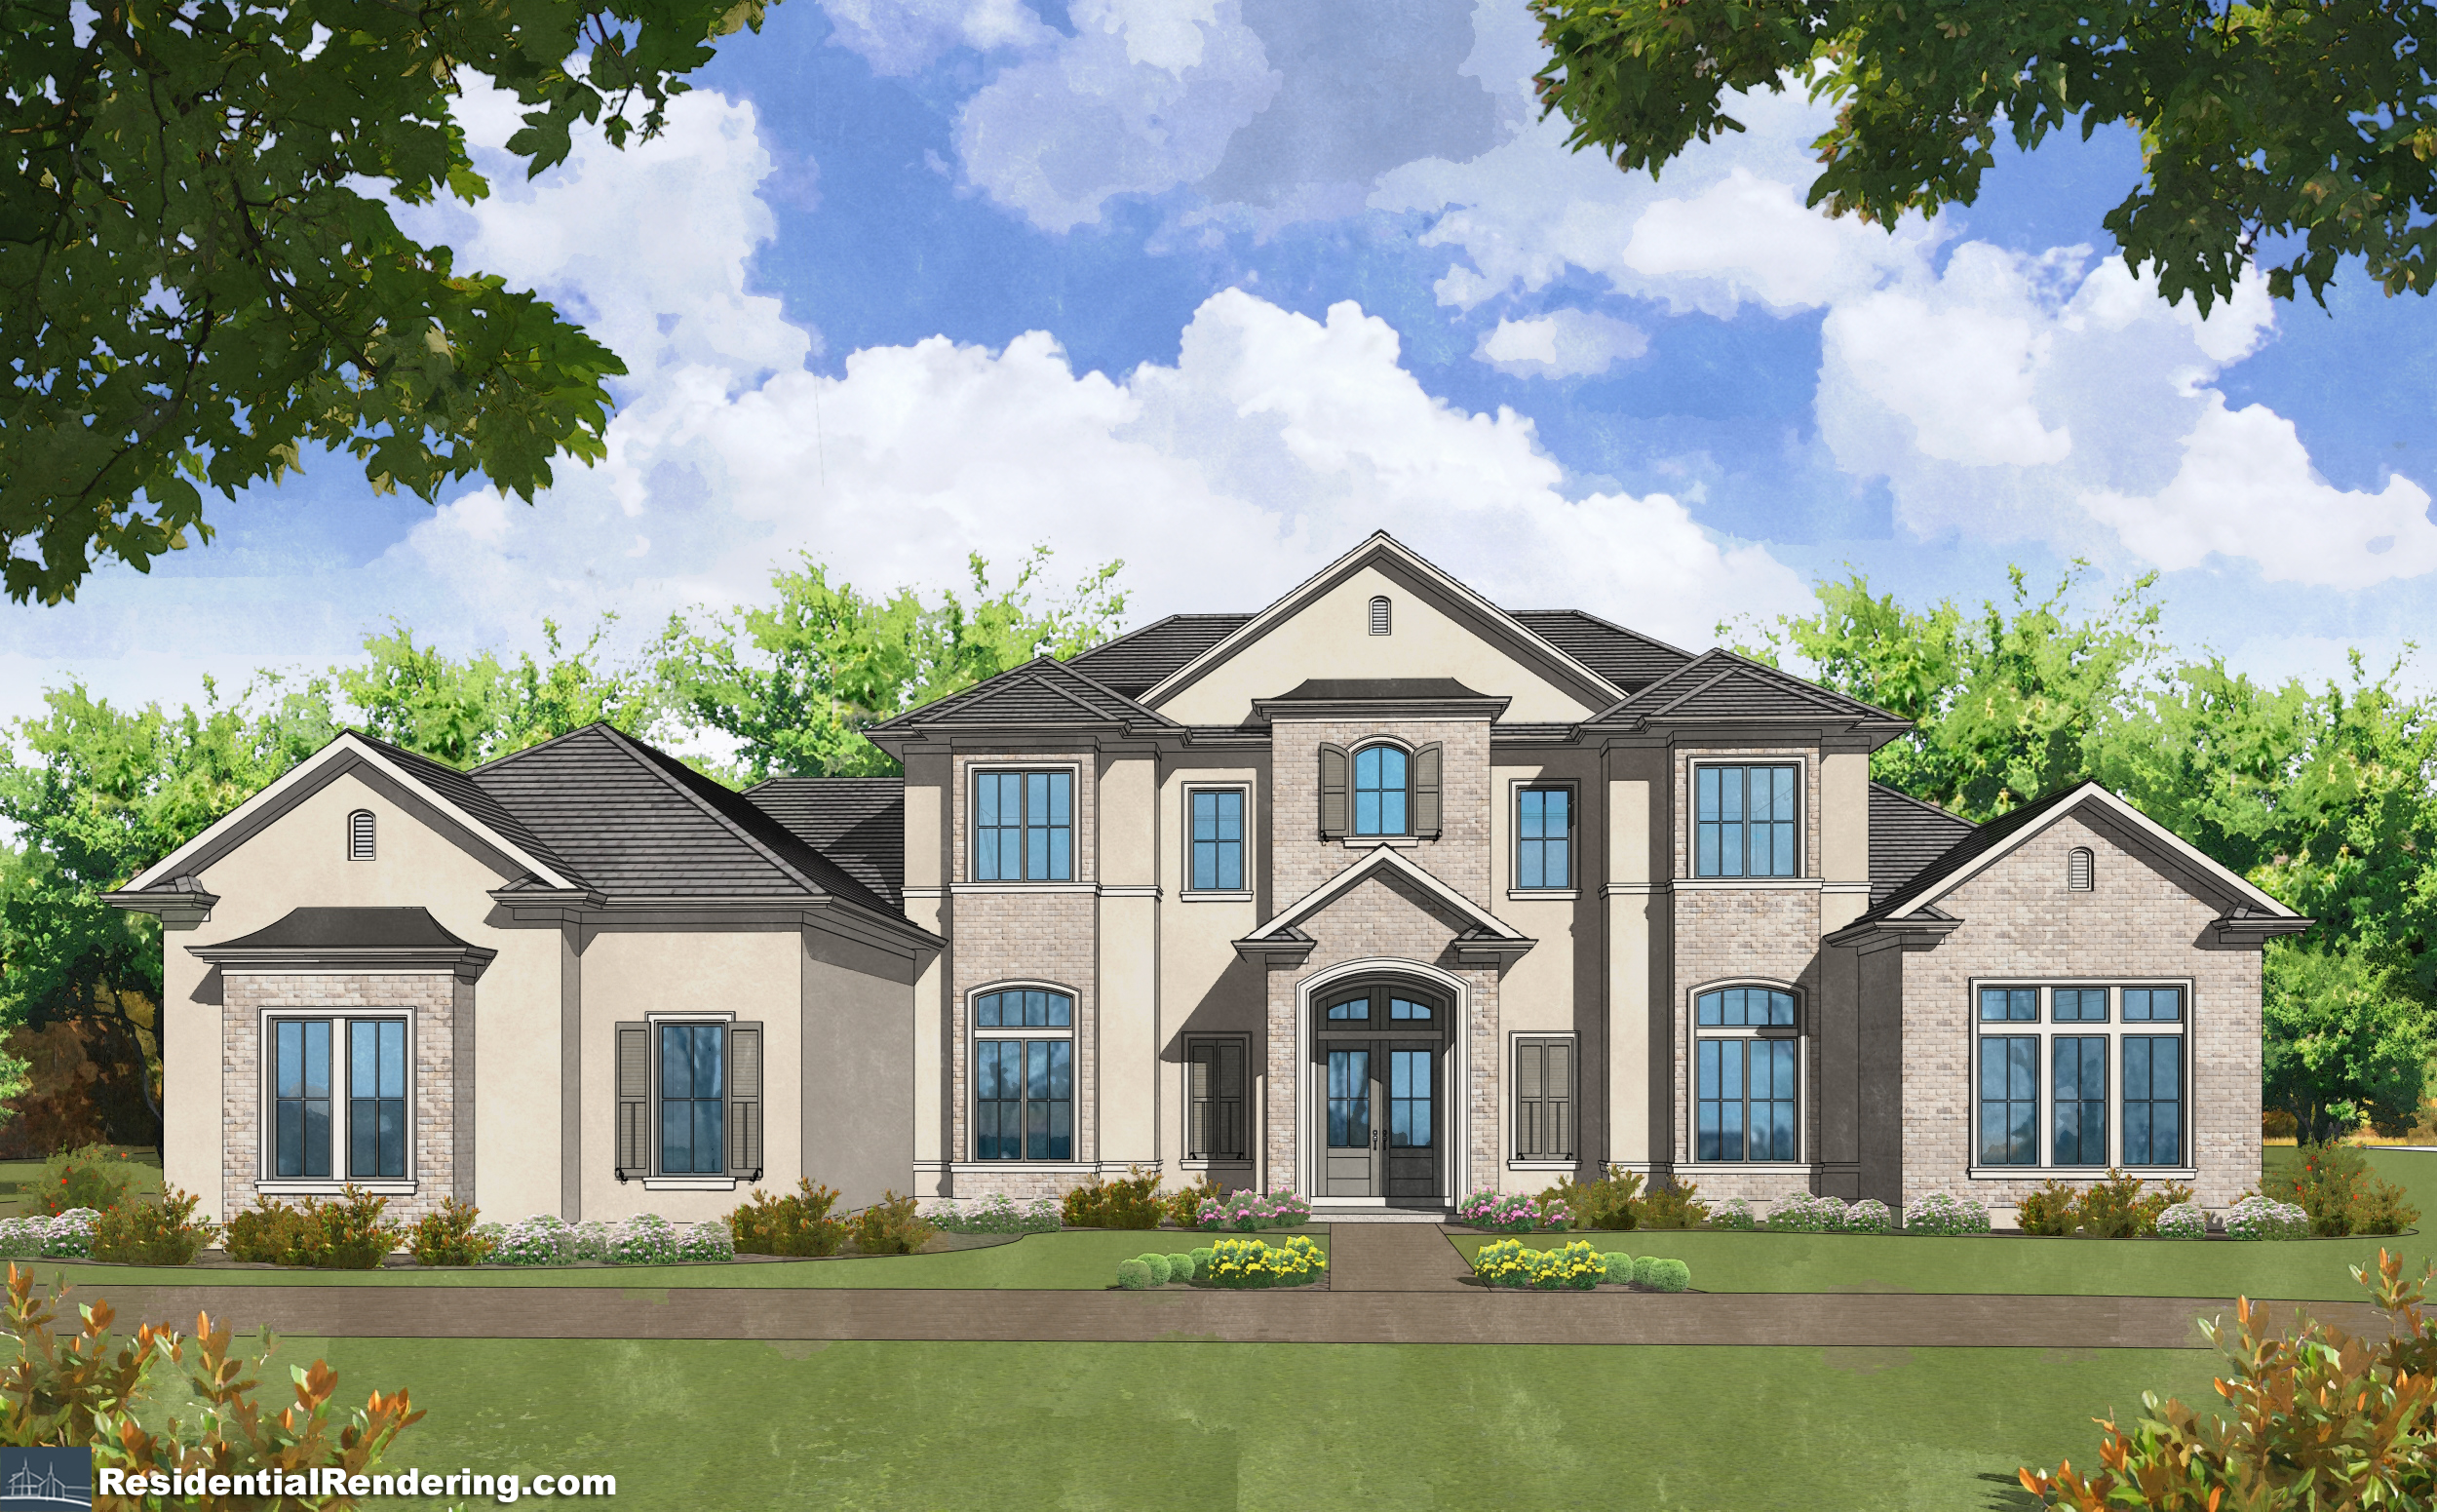
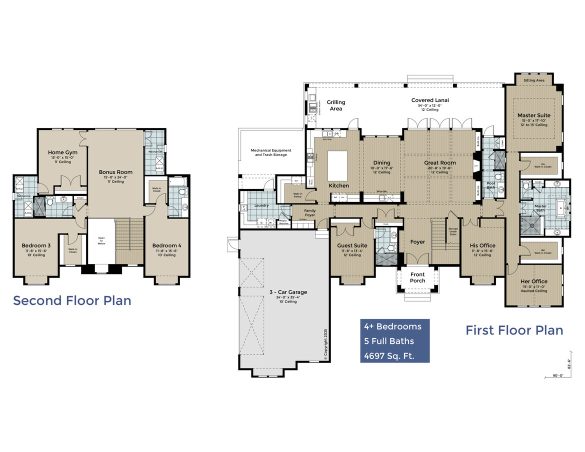
FLOOR PLAN
View plan (PDF)
A modern interpretation of European design in prestigious Pablo Creek Reserve.
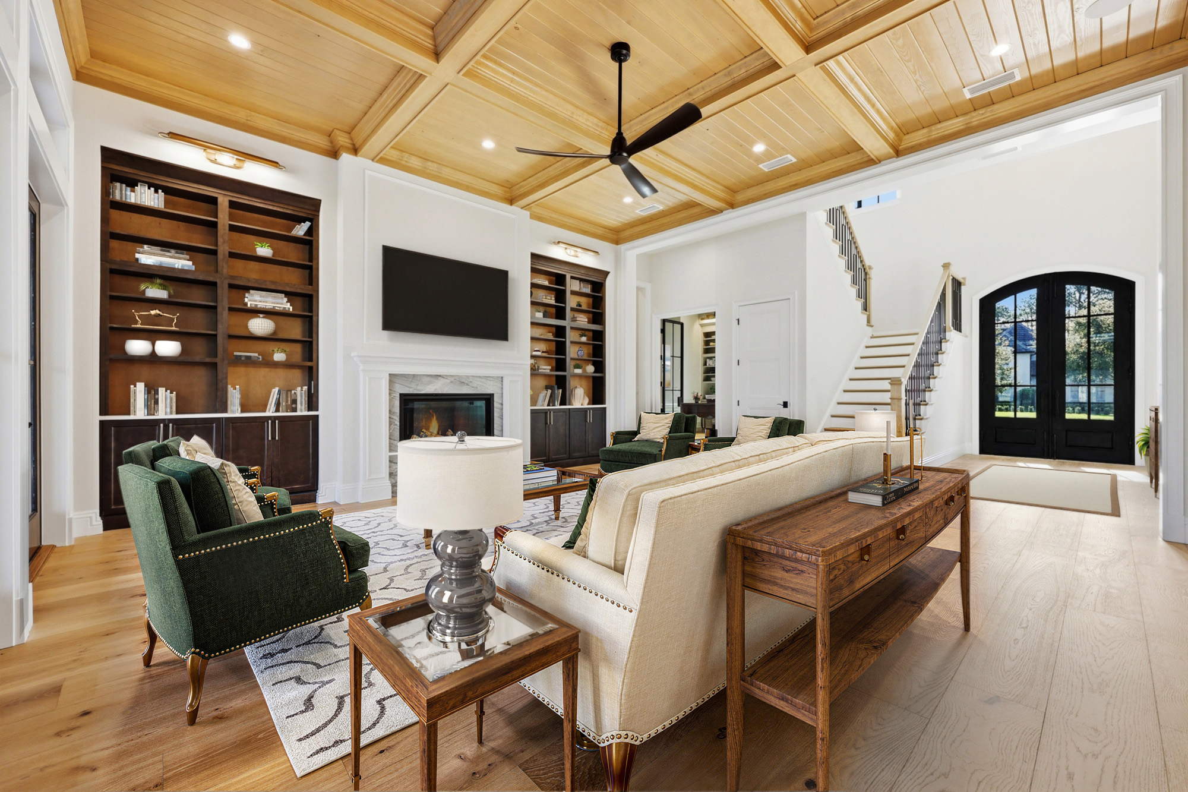
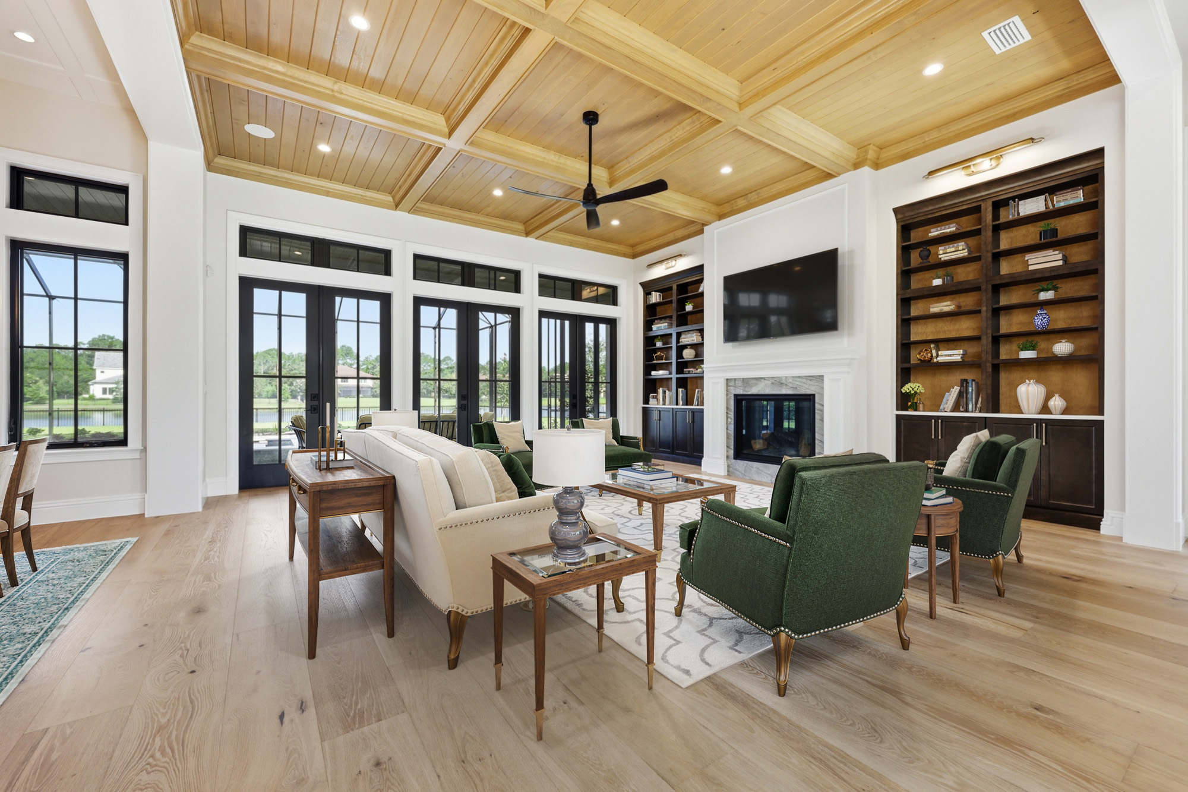
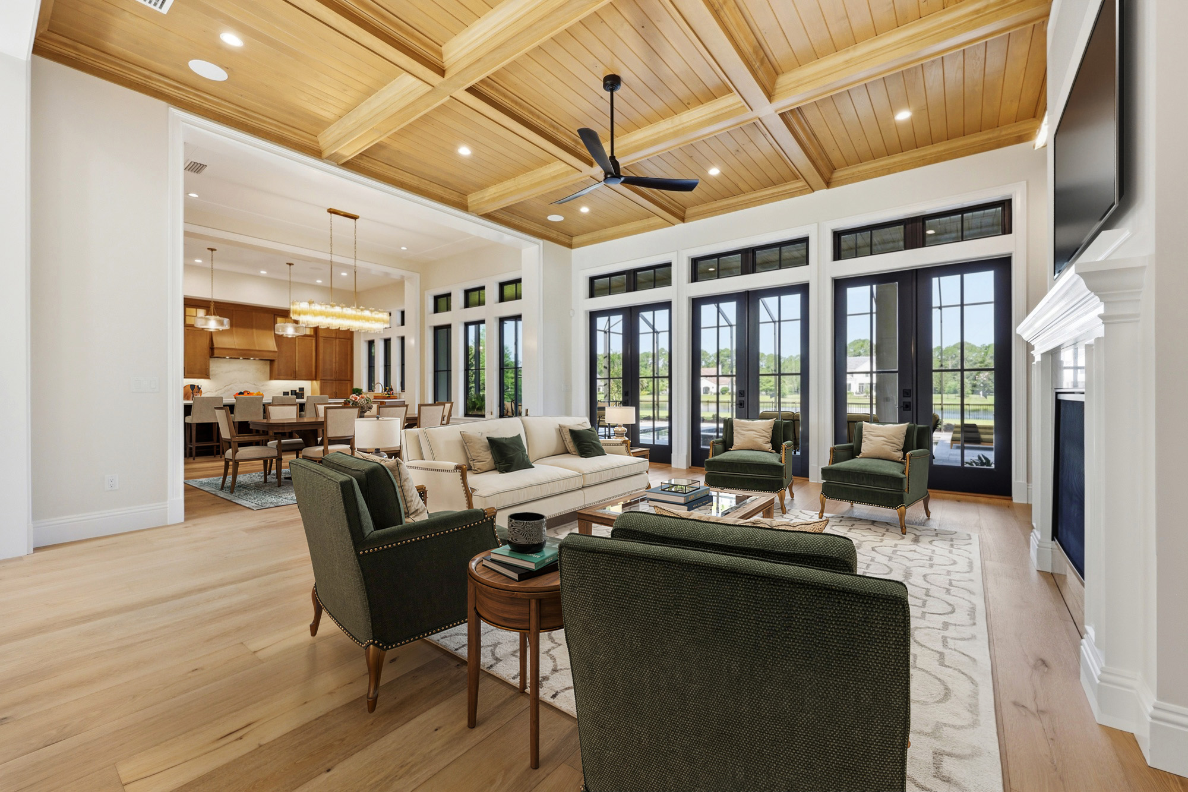
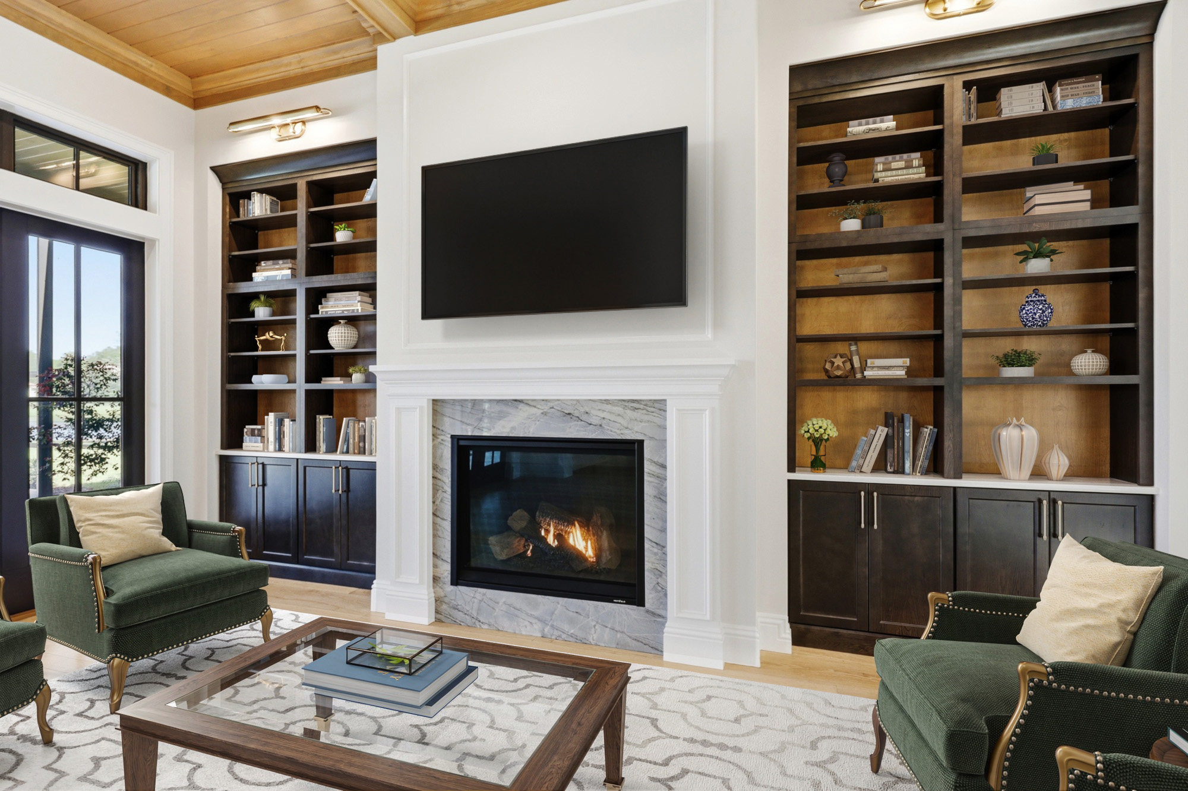
- Artisan-created coffered ceiling in great room
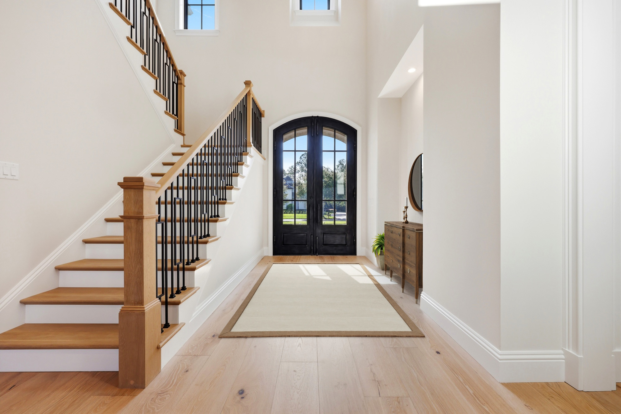
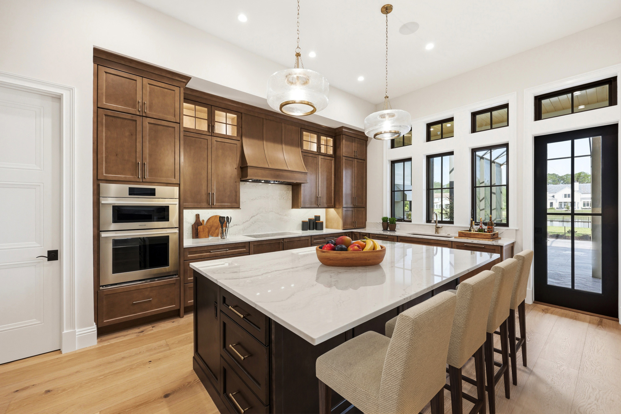
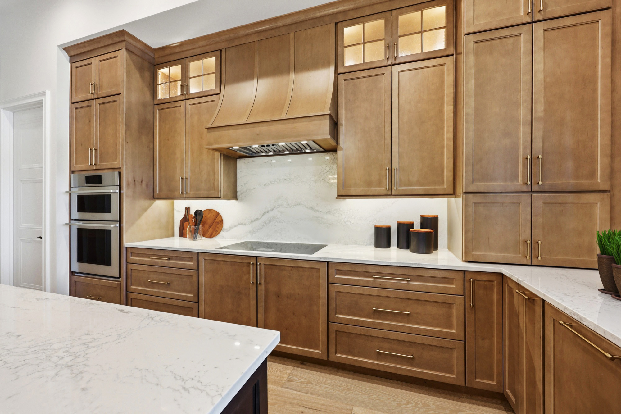
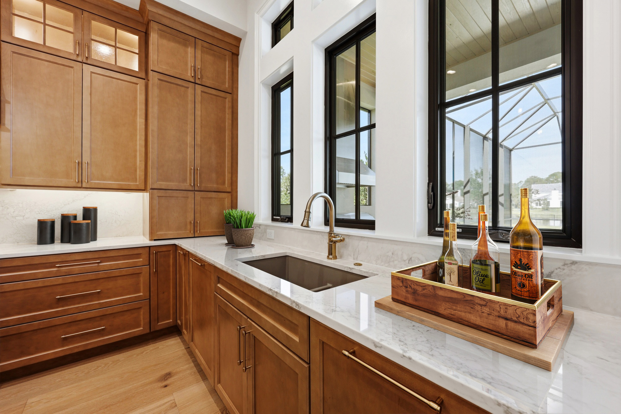
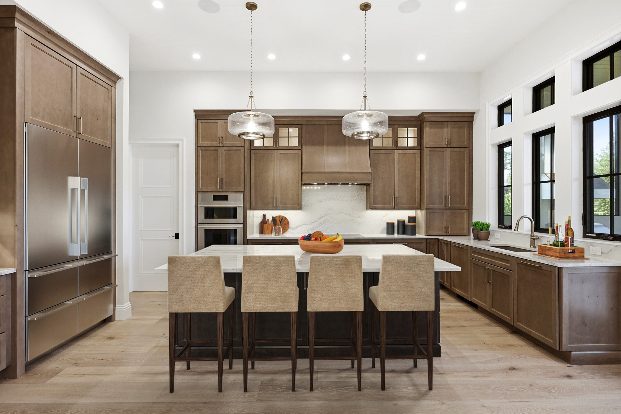
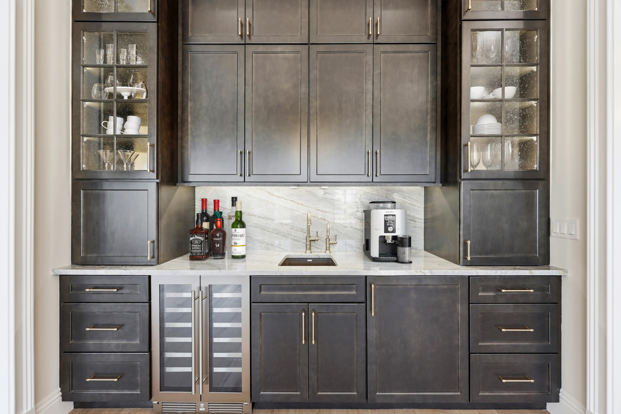
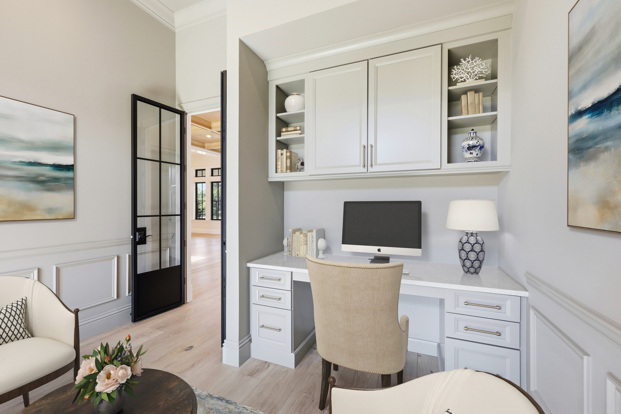
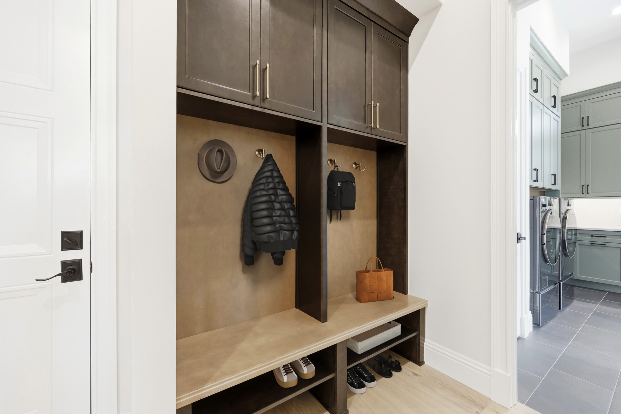
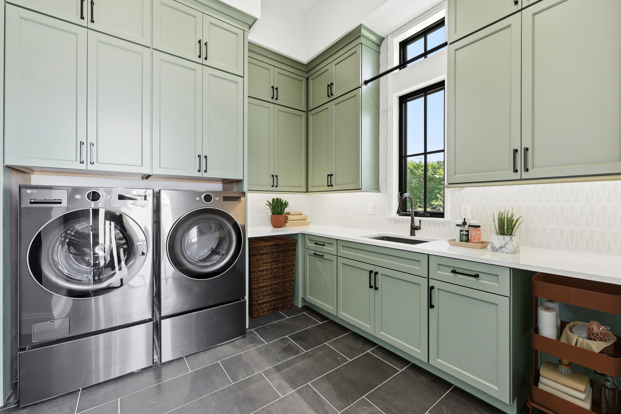
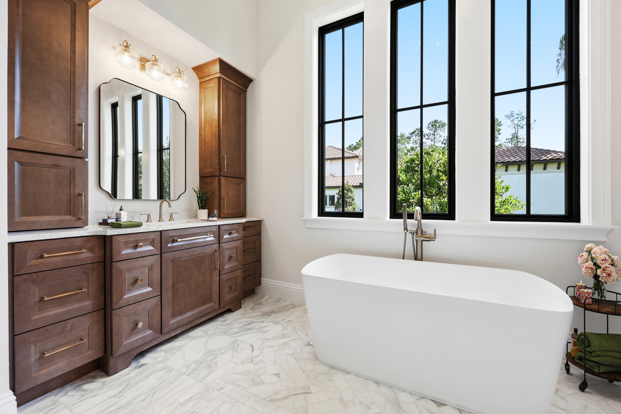
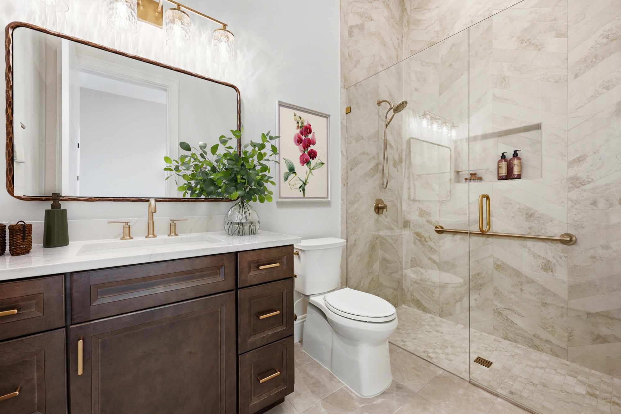
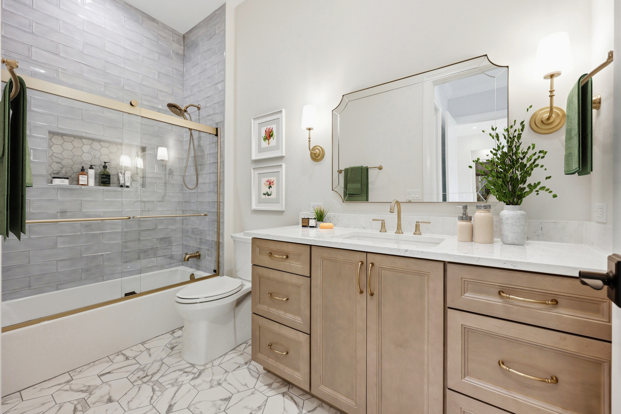
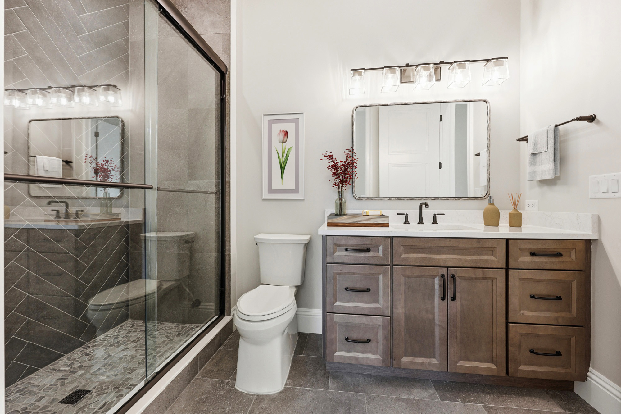
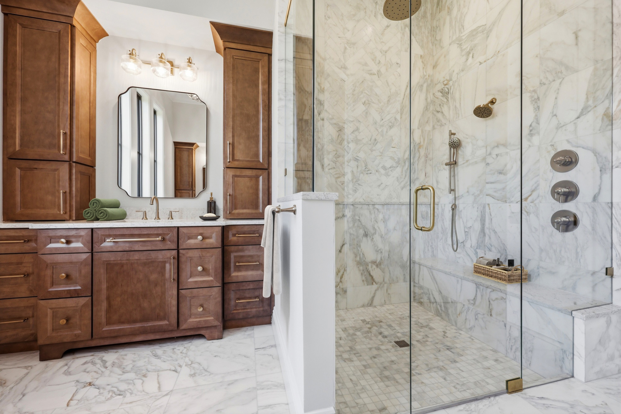
- Custom-designed cabinetry throughout
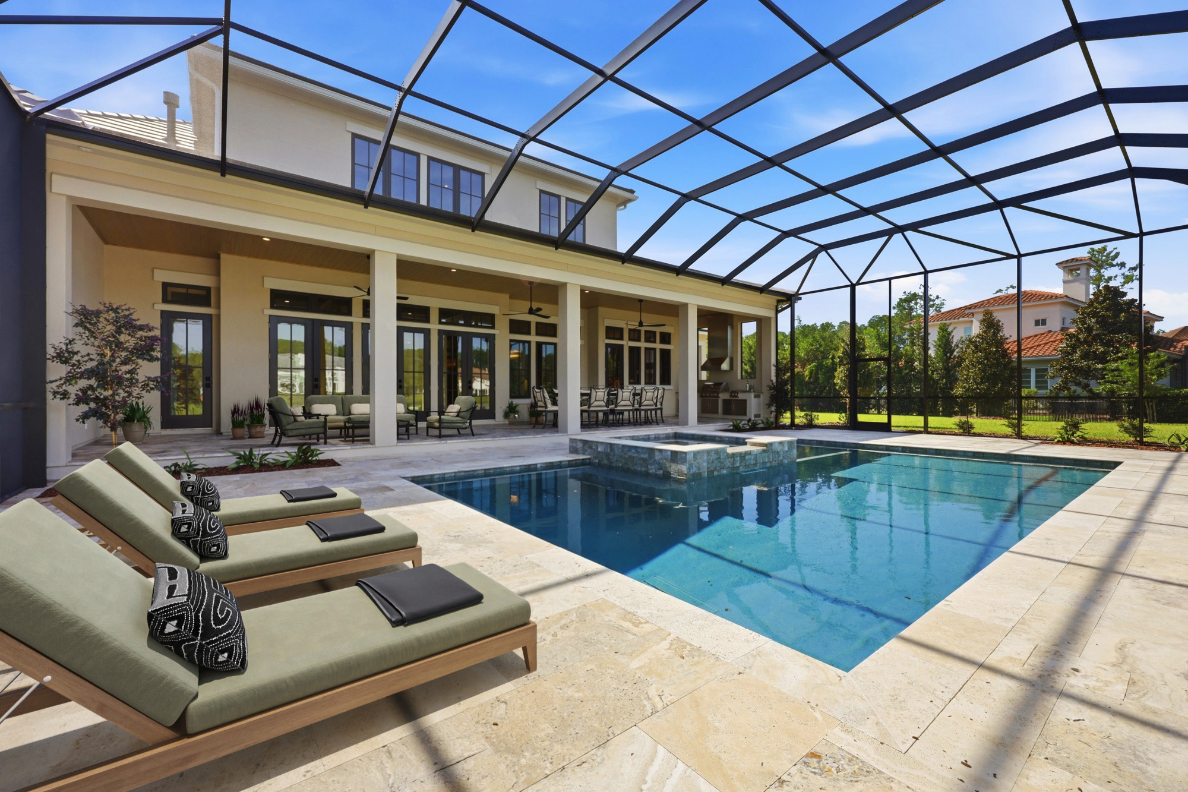
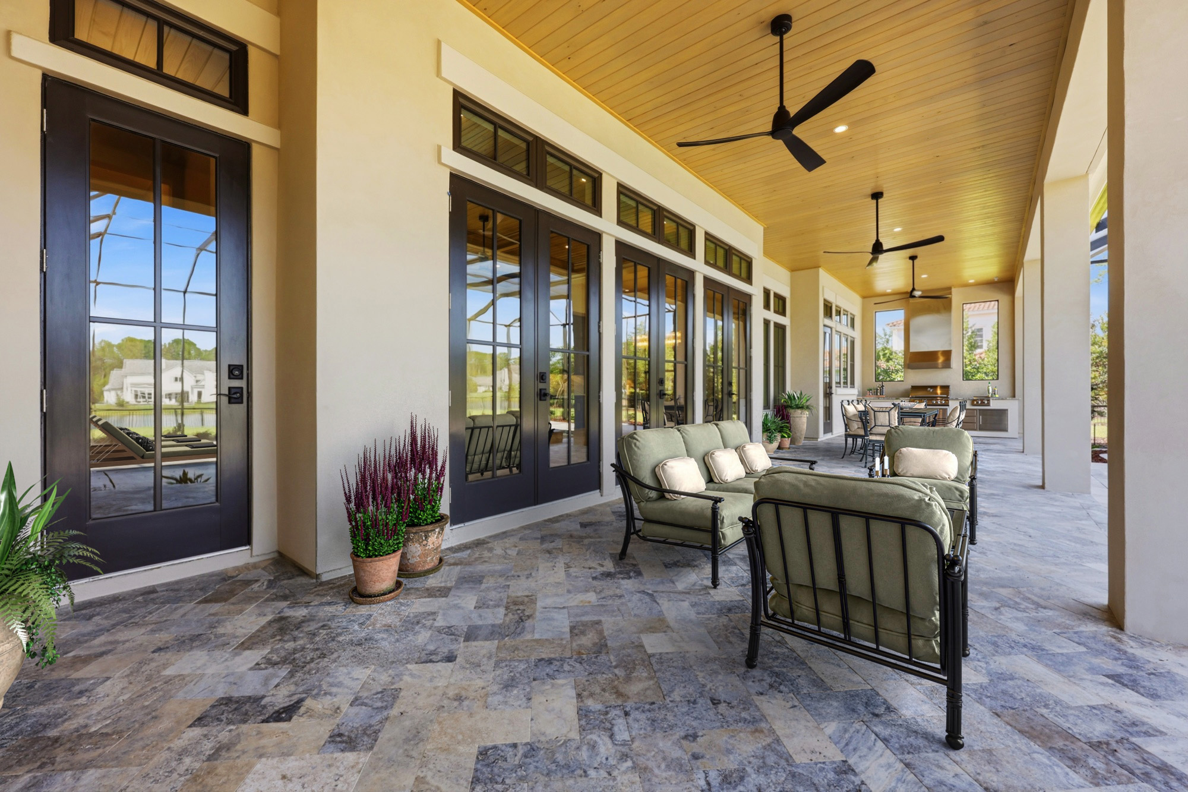
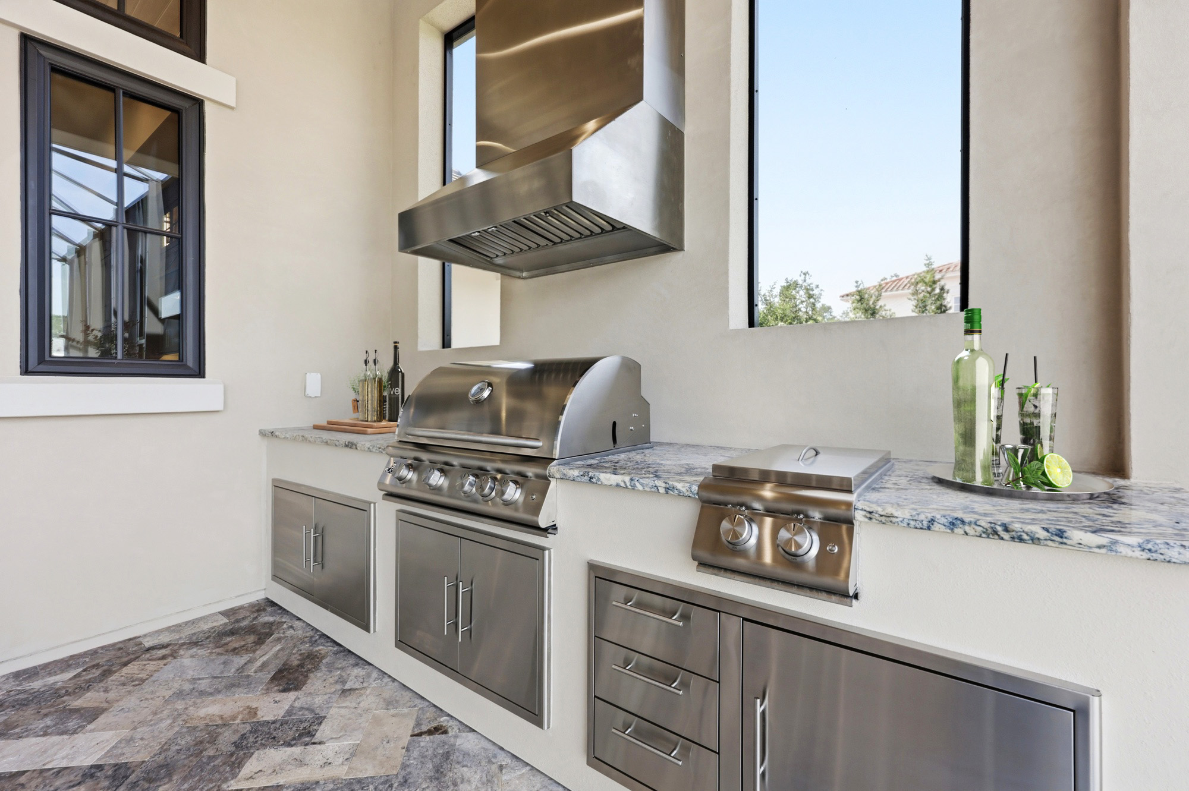
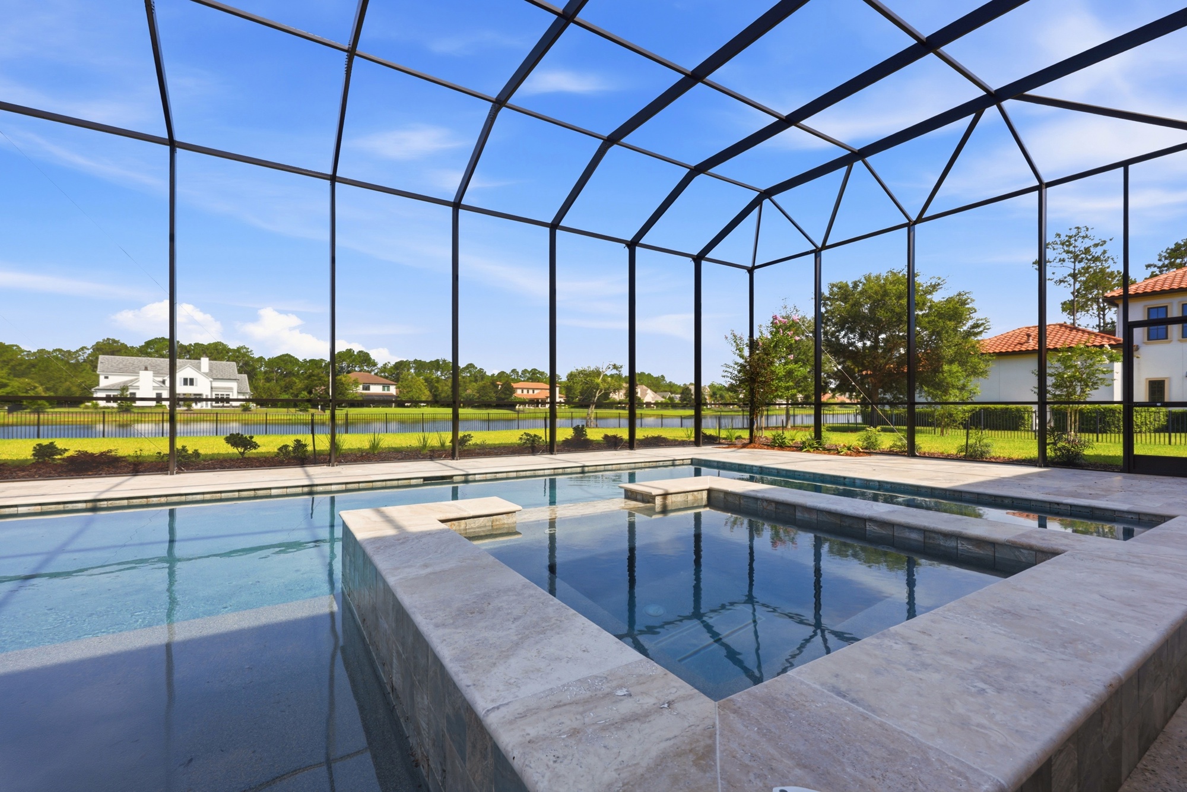
- Large lanai with outdoor kitchen and screened pool
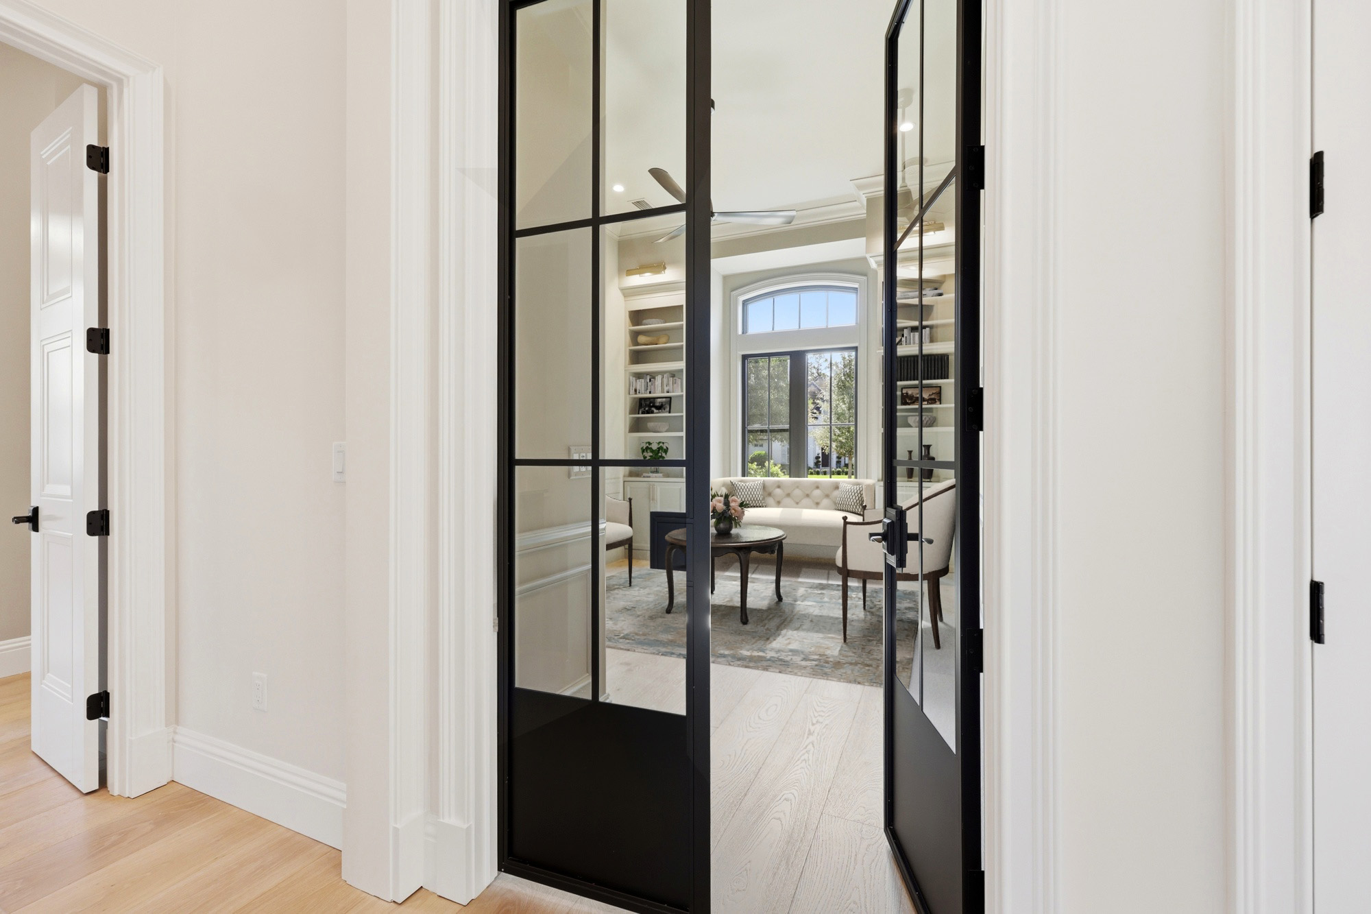
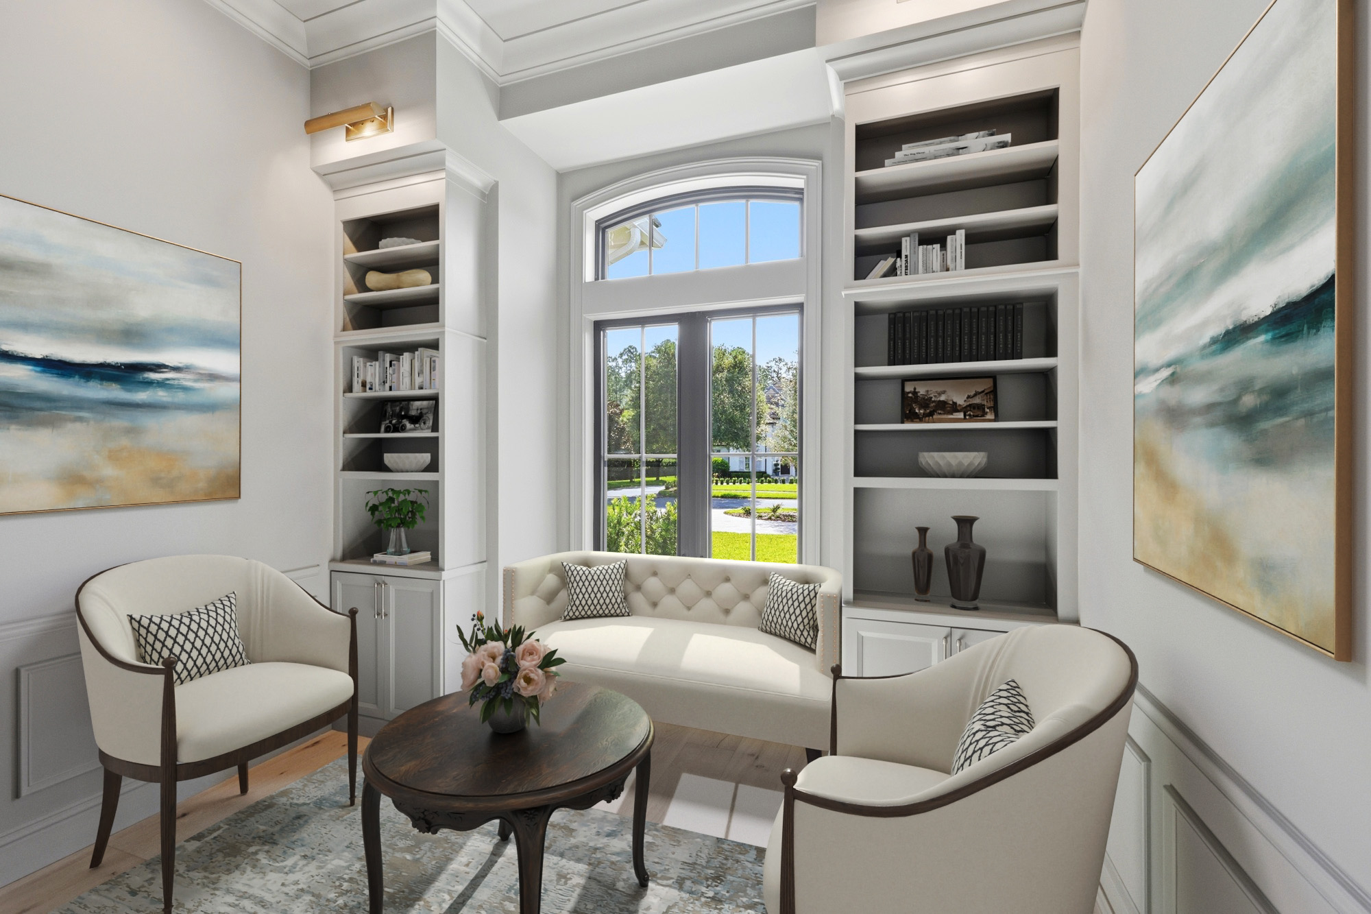
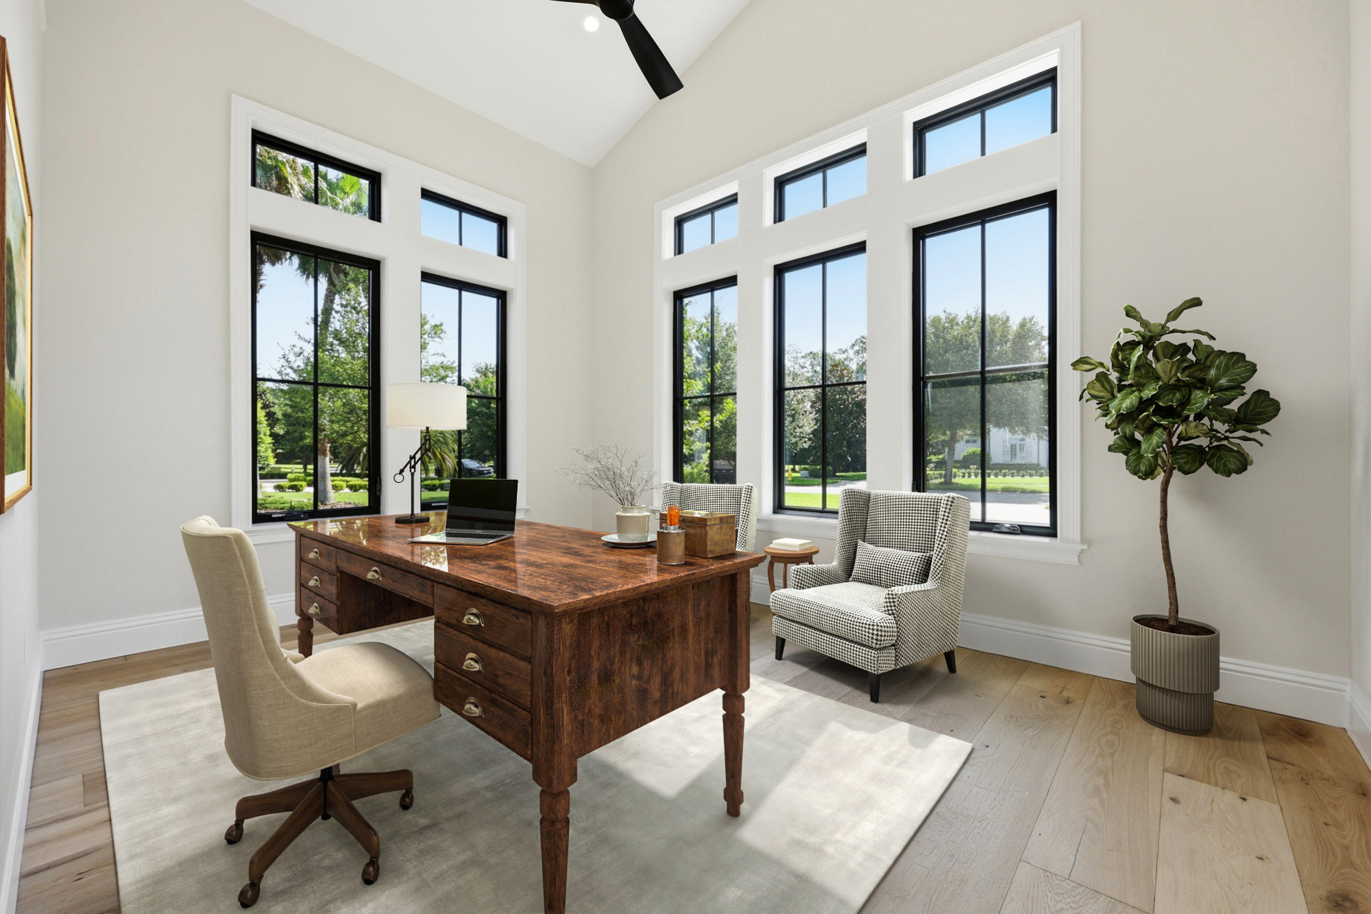
- Double offices provide individual his-and-hers workspaces
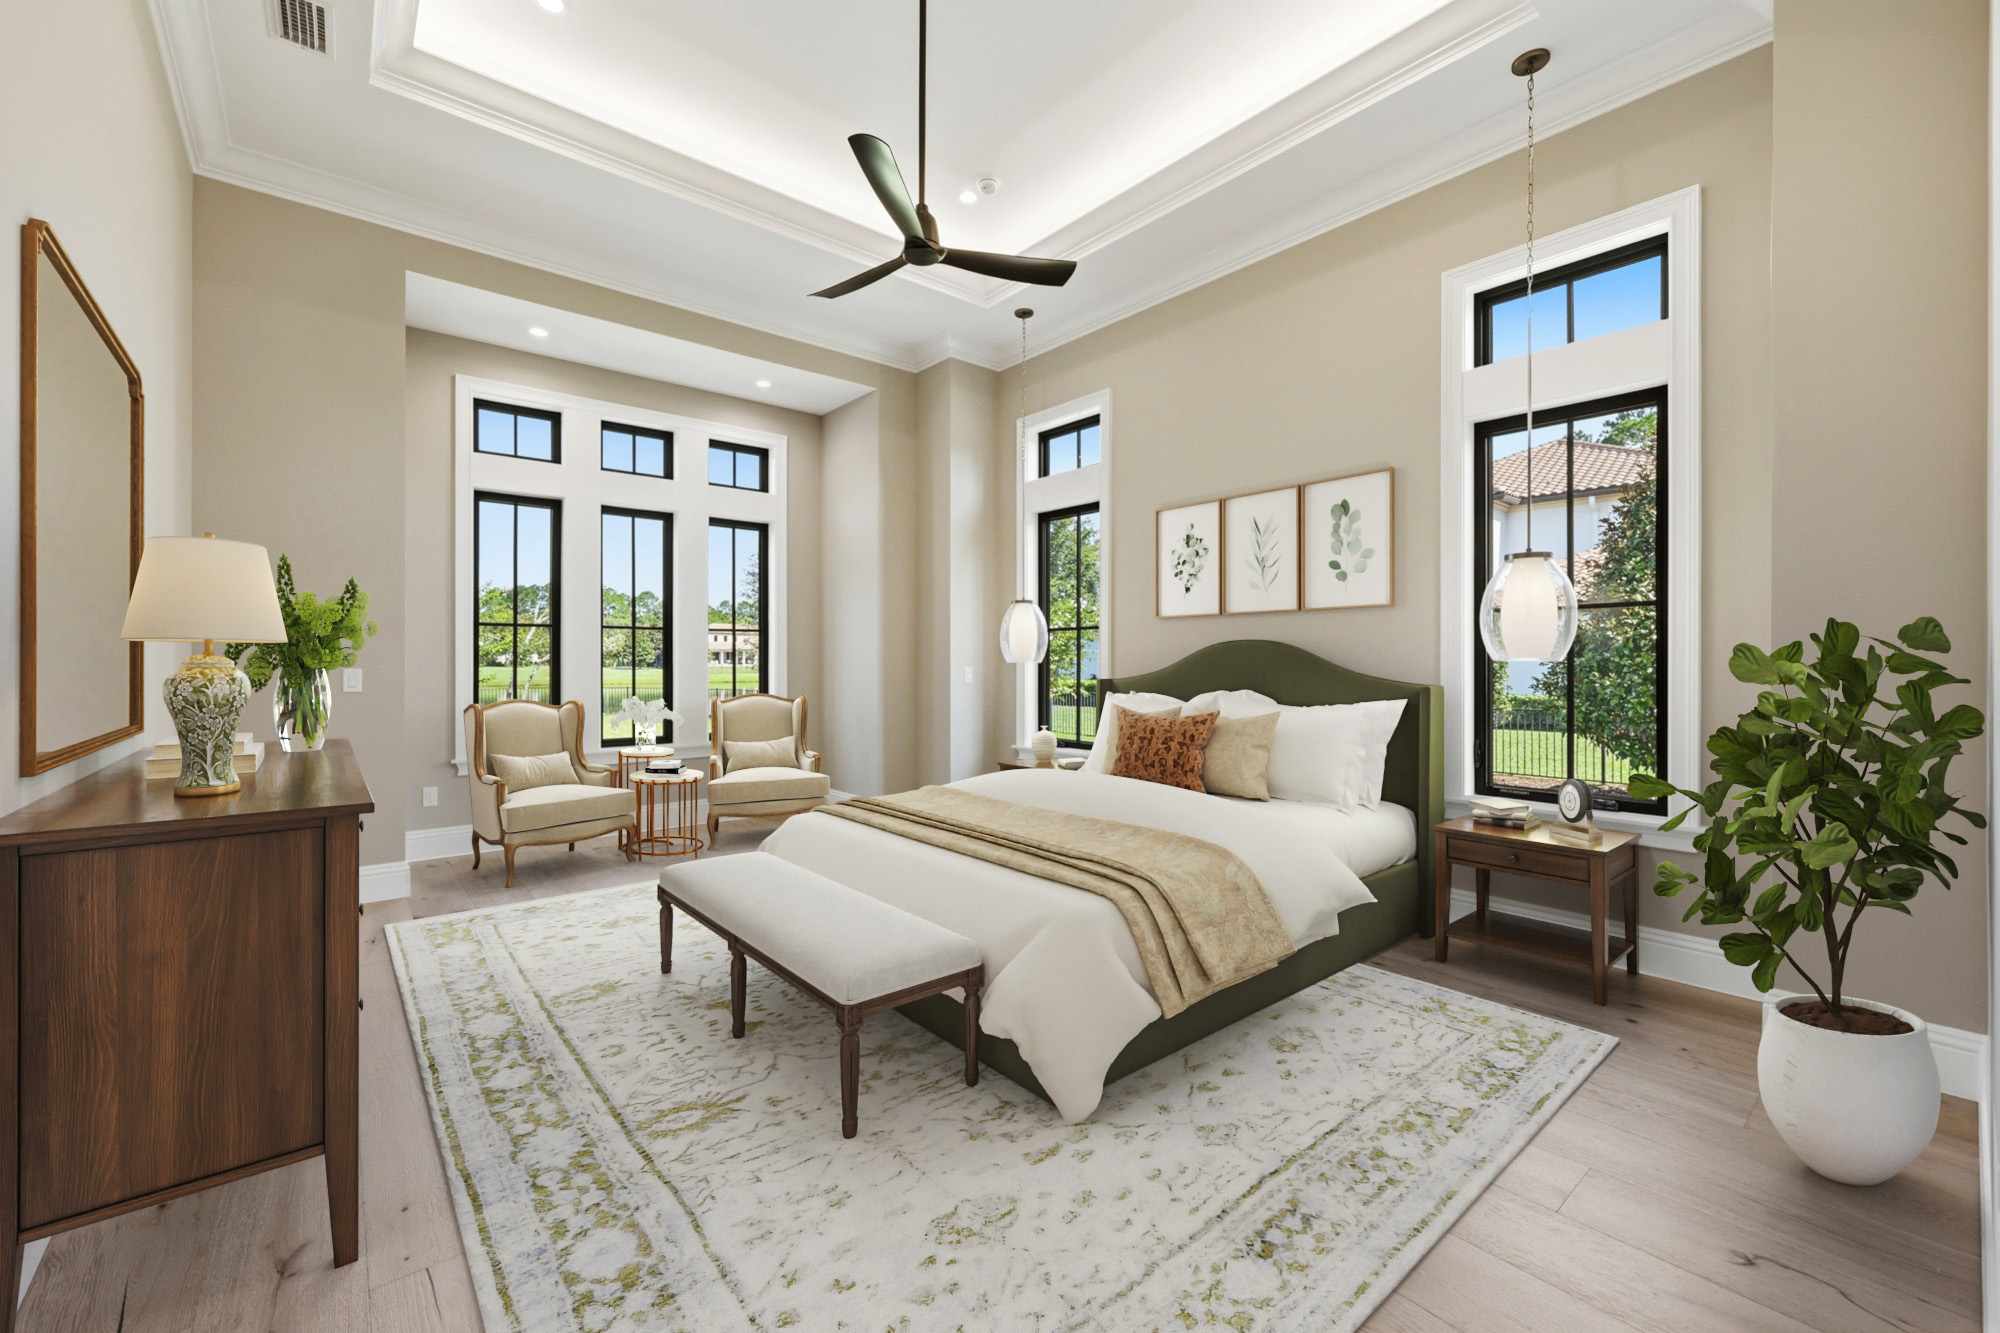
- Private primary bedroom features sitting area, recessed ceiling and unique lighting
- Second floor features three bedrooms, two baths and a large gameroom