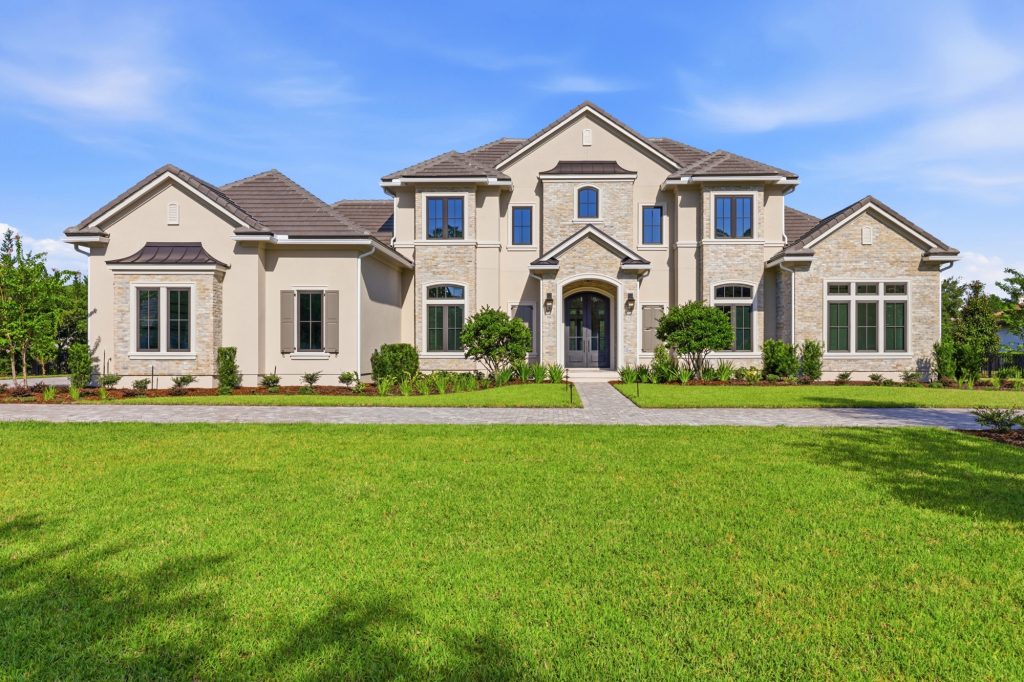
Starr® Custom Homes is excited to announce the completion of DreamDesign®77, a Modern European-style custom home in Pablo Creek Reserve.
“This style lets us blend old-world character with how people actually live today. It’s beautiful, but it’s also built for real life,” said Shawn Starr, Starr® Custom Homes president.
A Modern European Vision
The 4,697 SF home features five bedrooms and six baths. Modern style mixes classic European charm with clean, modern lines. Stucco and stone sit beneath a tile roof, with arched windows framing the entry.
Crafted for the Heart of the Home
The great room is the heart of the home. It features an artisan-created coffered ceiling that adds depth and handcrafted character. “Custom means nothing comes off a shelf. From the ceiling to the cabinetry, every detail was designed just for this home,” said Starr. Custom-designed cabinetry carries that same craftsmanship throughout the house.
A Kitchen Made for Gathering
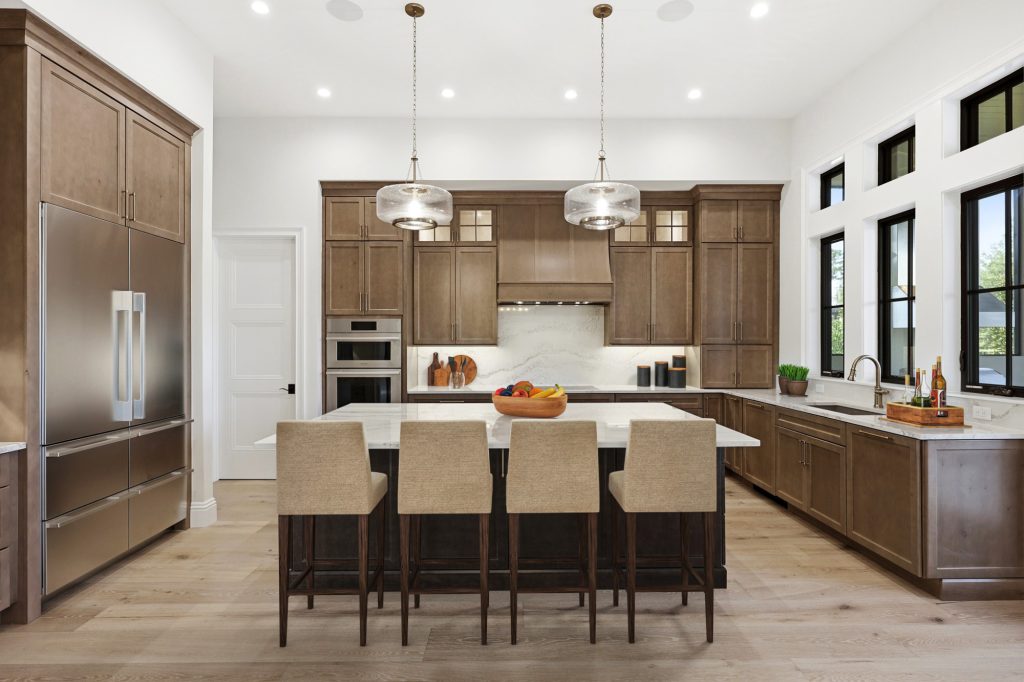
The kitchen is full of great features. Wood-stained cabinets reach toward the ceiling, with lit glass-front uppers. A custom, curved wood range hood anchors the cooking wall. Double wall ovens, a built-in fridge and a large island with seating for four make it ready for real cooking. A wall of black-framed windows brings in natural light and views of the water. Nearby, a dedicated bar features contrasting cabinetry, glass-front display cabinets, a bar sink and a dual-zone beverage fridge.
Spaces to Relax and Work
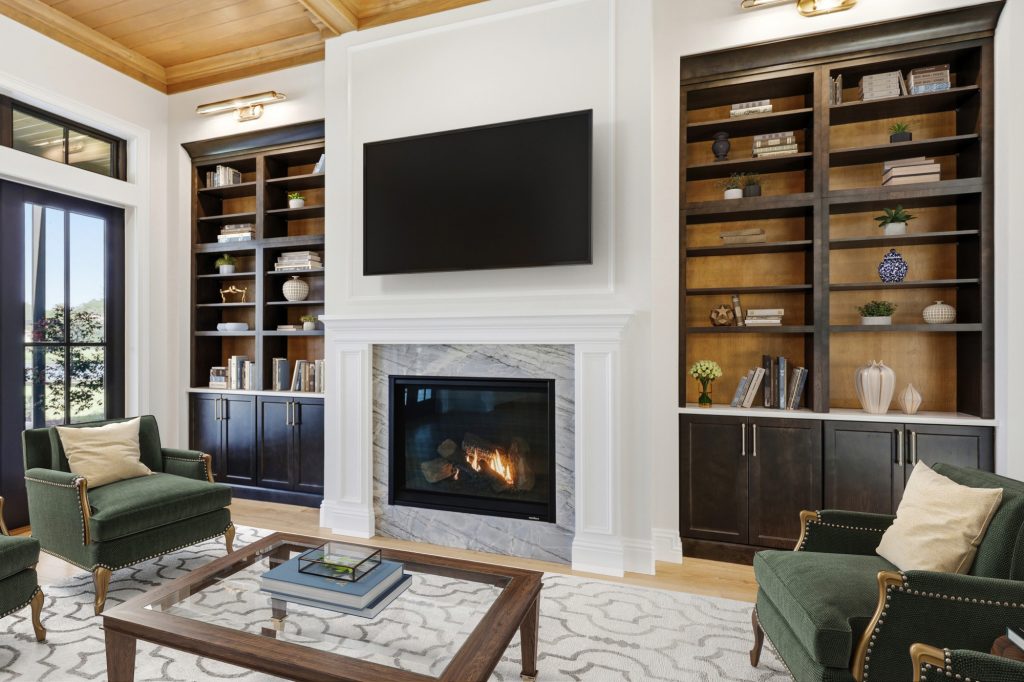
Another favorite space features a fireplace with a natural stone surround, flanked by built-in bookshelves. It’s the perfect spot to read, relax or catch the game.
The private primary bedroom features a sitting area, a recessed ceiling and unique lighting. Double offices give the homeowners individual his-and-hers workspaces.
Built for Entertaining
Upstairs, three bedrooms, two baths and a large gameroom give kids and guests a space of their own. Out back, a large lanai includes an outdoor kitchen and a screened pool with spa. “This home was made for gathering. Between the lanai, the pool and the gameroom, there’s room for everyone to spread out and enjoy,” said Starr.
Visit our Dream Home Gallery for a full photo album of the completed project.
Build Your Own DreamDesign®
We’re ready to help you design and build your own custom home in Pablo Creek Reserve or elsewhere. Contact us today to get started on your own DreamDesign®!