4314 sq. ft. · 5 bedrooms · 4½ baths · Lakefront Cottage · Jacksonville





PHOTOGRAPHY
View gallery
FLOOR PLAN
View plan (PDF)
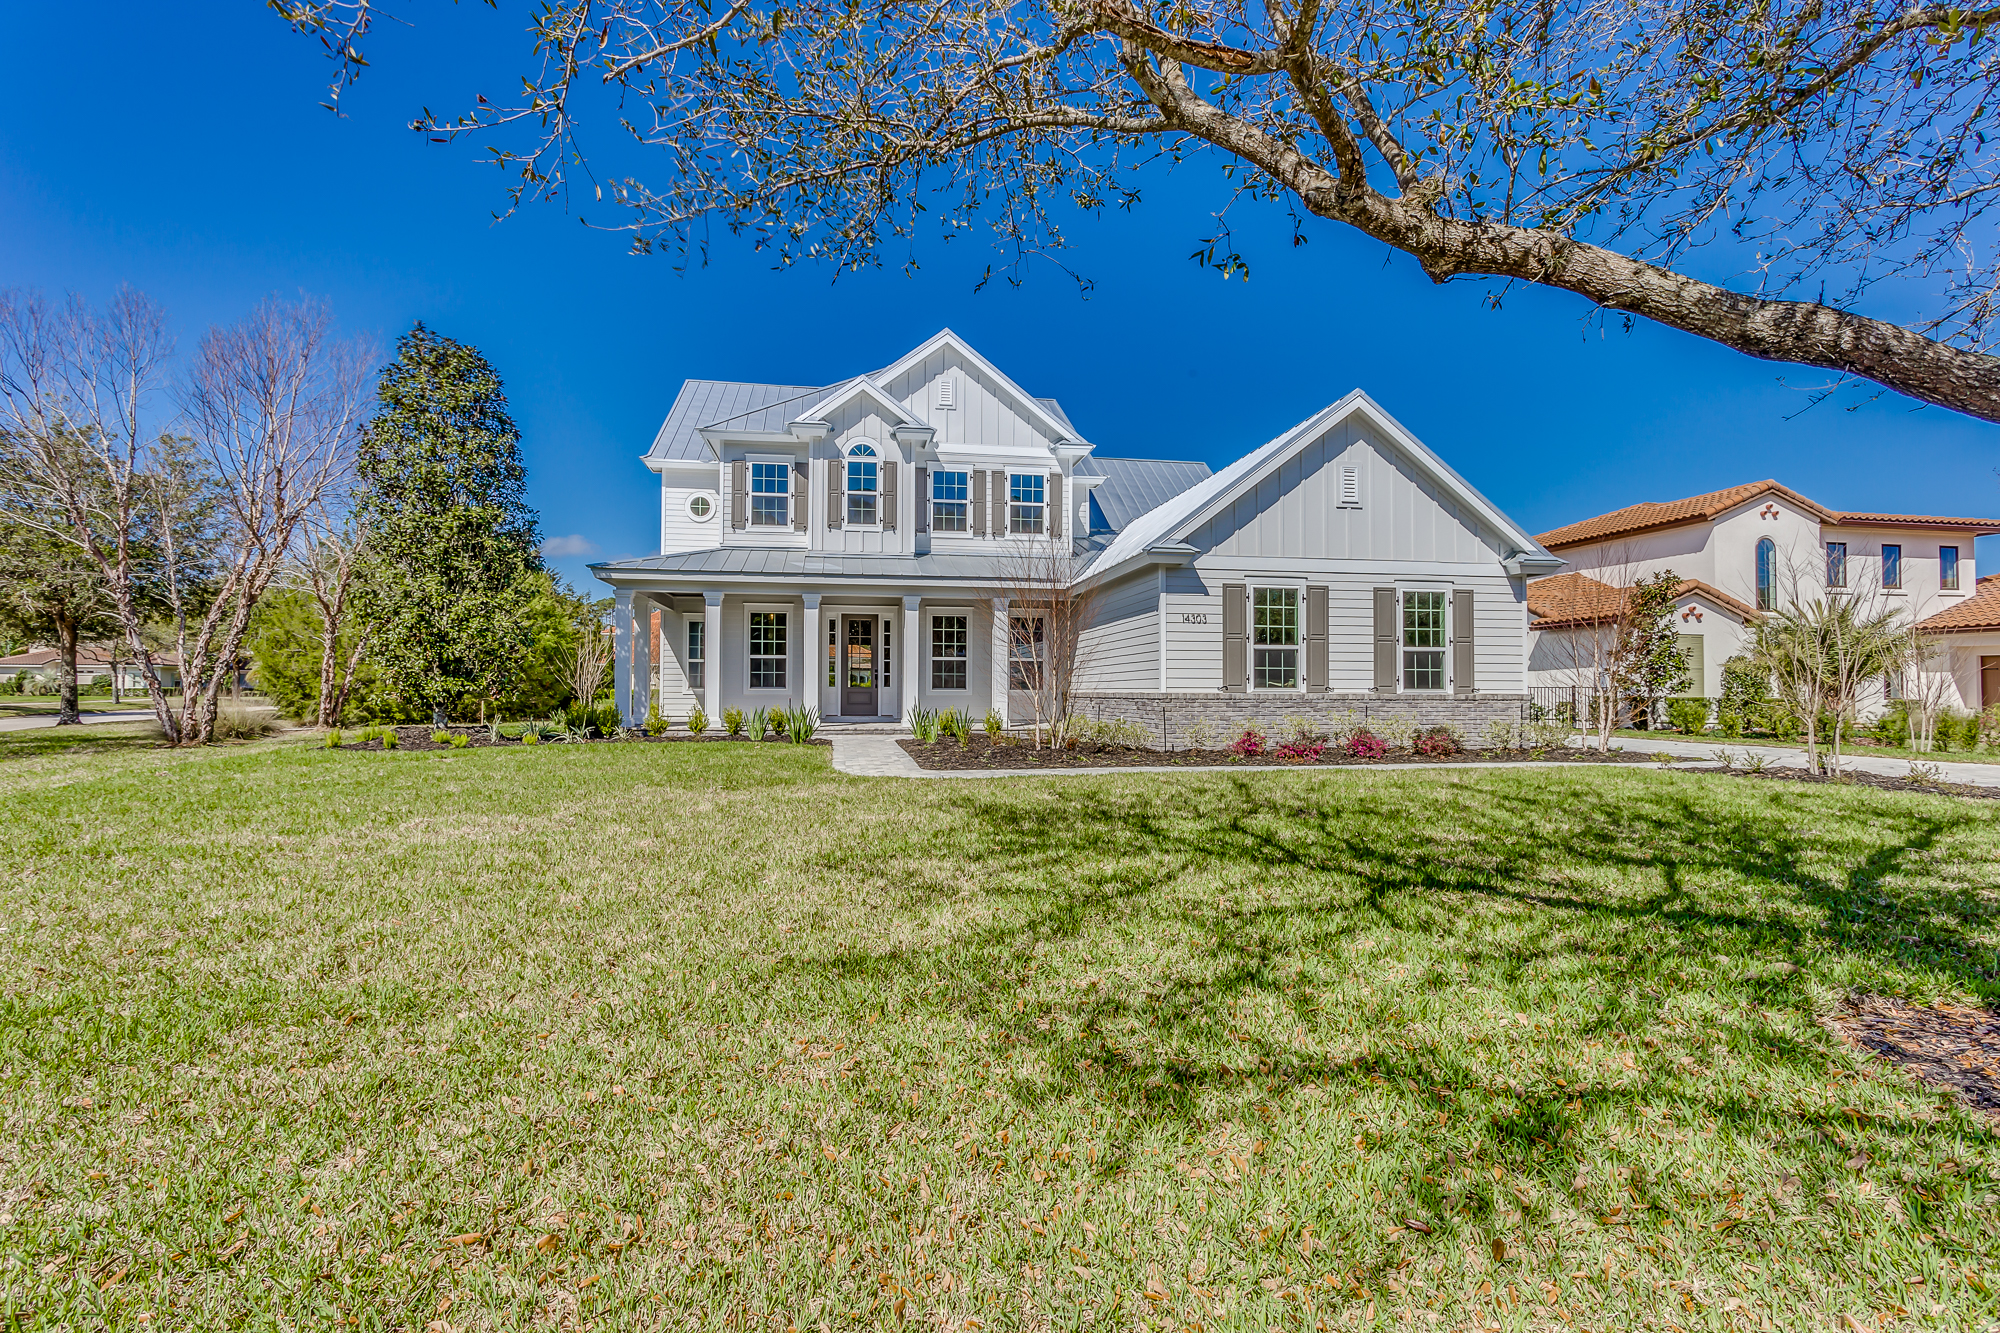







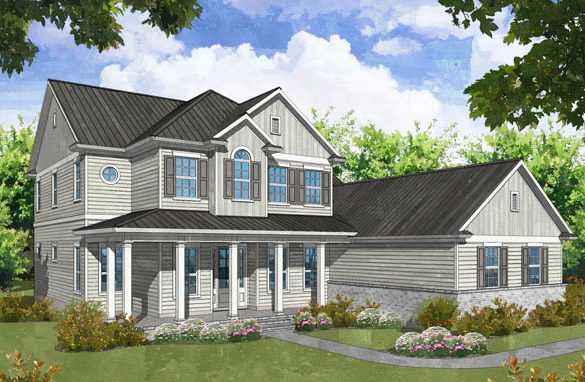
DreamDesign®36 is a beautiful Pablo Creek Reserve farmhouse on a picturesque lakefront lot.


- Corner-facing lot with large wrap-around front porch and rear lanai with outdoor kitchen

- Three-car side entry garage – a rarity in the community



- Great room with contemporary fireplace and built-ins

- Large kitchen with semi-custom cabinetry, Thermador appliances and butler’s pantry


- Separate dining room and study






- Downstairs master suite with luxury bath and large walk-in closet with direct access to laundry


- Four bedrooms and a large game room with wet bar fill out the second floor